
A warehouse structural design inputs checklist should establish the intended storage operation, ground conditions, building geometry, actual loads and required performance before calculations begin. For projects in Saudi Arabia, it must also identify the applicable Saudi Building Code edition and the authority responsible for approving the site.
A floor area and a preferred steel frame are not enough to define the engineering scope. The owner, logistics team and specialist suppliers hold information that changes the design. This guide explains what to collect, why it matters and how to prepare a useful package for the structural engineer.
Describe the goods, packaging and storage arrangement. Identify palletised products, bulk materials, high-density storage and any hazardous substances. Provide the planned maximum storage height, temperature-controlled zones and automation requirements. These inputs help the design team establish occupancy and fire-safety requirements with the relevant specialists.
State whether racks stand independently inside the building or support its roof and enclosure. A rack-supported warehouse requires a different allocation of structural responsibility. Also identify conveyors, picking platforms and future tenant flexibility. An aspiration to accommodate “any tenant” needs a defined operating envelope before it can become a design requirement.
Supply a survey showing plot boundaries, coordinates, reference datum, existing levels, adjacent structures and known underground services. Include external grading and drainage information so building levels, dock pits and foundation excavations can be coordinated. Establish who verifies buried utilities before excavation.
For warehouse foundation design, request a geotechnical investigation scoped for the proposed building and ground conditions. The report should locate investigation points and describe soil layers, groundwater observations, recommended founding levels, bearing resistance and predicted settlement. It should address problematic fill, expansive or collapsible soils where encountered, and chemical exposure affecting buried concrete.
Allowable bearing pressure alone does not describe industrial floor support. The slab designer also needs recommendations for subgrade preparation, engineered fill, compaction verification and the ground-support parameters appropriate to the chosen analysis. A modulus of subgrade reaction describes a different response from soil bearing capacity; do not substitute one for the other.
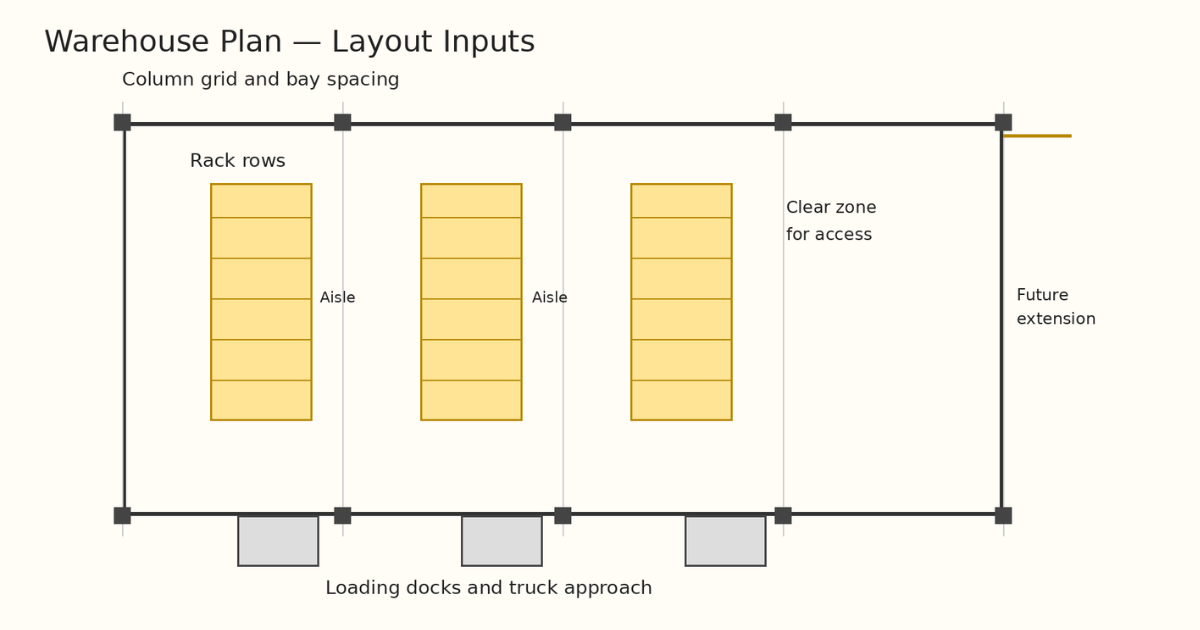
Issue a dimensioned layout with the column grid, bay spacing, clear spans, roof slope and major openings. Coordinate racks and handling aisles with the architectural team. A column that fits the building outline may still obstruct an operational route.
Include architectural engineering coordination when establishing loading-dock positions, level differences, door widths and mezzanine boundaries. Mark possible extension directions and areas that must remain free of bracing. Changing a braced bay into a large doorway can alter the building’s lateral stability system.
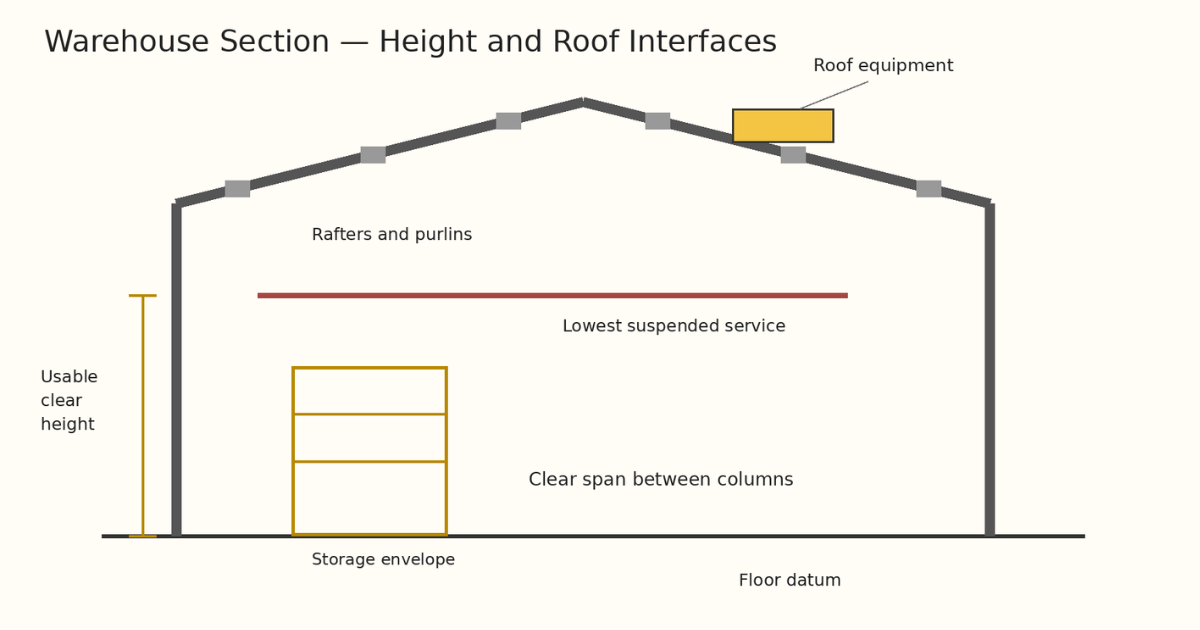
Define usable clear height beneath the lowest permanent obstruction, rather than quoting ridge height. Allow for rafters, services and the required separation above storage. Record dimensions from an agreed finished-floor datum so different disciplines use the same reference.
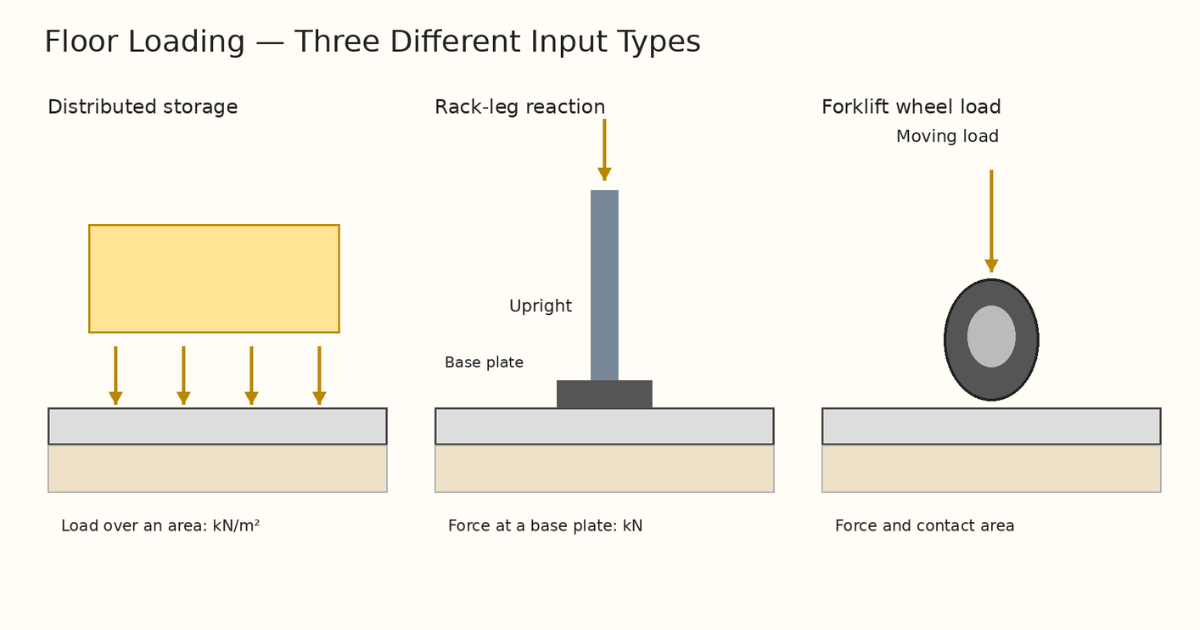
Warehouse design loads should be traceable to the intended operation and supplier information. Distinguish service or unfactored loads from factored design reactions, and state which has been supplied. Use kN for forces, kN/m² for area loads and mm for contact dimensions. Equipment mass in kilograms needs conversion and load distribution before it becomes a structural action.
Ask suppliers for loaded and unloaded conditions, positions and relevant dynamic effects. For forklifts, rated lifting capacity is not the same as the maximum wheel load. For racks, the product weight divided by warehouse area can conceal concentrated forces at uprights.
| Load Source | Required Input | Typical Provider |
|---|---|---|
| Stored goods | Maximum area load and loading pattern; occupied and empty zones. | Operator |
| Storage racks | Leg reactions, base-plate sizes, upright spacing and applicable uplift or horizontal reactions. | Rack supplier |
| Forklifts | Maximum wheel loads, wheel spacing, tyre/contact data and intended travel routes. | Equipment supplier |
| Roof and services | Equipment weights, operating contents, support locations and suspended service loads. | MEP team |
| Solar panels | Panel and support weights, layout and attachment reactions under relevant actions. | PV supplier |
| Cranes and mezzanines | Crane wheel reactions and duty data; mezzanine use, loading and equipment positions. | Specialist and owner |
Industrial floor slab design addresses operation as well as load resistance. Agree flatness and levelness requirements with the handling-equipment supplier, including the measurement method and acceptance timing. Defined-path, very narrow aisle trucks may need criteria different from general random-traffic areas.
Establish joint positions relative to rack bases and vehicle routes. Specify joint load transfer, edge protection and isolation around columns or other restraints as required by the design. Repeated crossings can make joints a maintenance concern even where the slab’s overall strength is adequate.
The ACI guide to slabs on ground addresses storage, rack, vehicle and equipment loads, together with soil support and slab behaviour. Use such guidance within the engineer’s agreed design basis; it is not a substitute for Saudi project requirements.
Define surface abrasion resistance, permissible cracking criteria and compatibility with coatings or moisture-sensitive finishes. Slab thickness, reinforcement and curing provisions follow from the assessed requirements. Avoid selecting a “standard warehouse slab” before its operating conditions are established.

The engineer should document the applicable code edition, design method, material specifications and structural system. In Saudi warehouse structural design, the relevant code families include SBC 301 for loads and forces, SBC 303 for soils and foundations, SBC 304 for concrete and SBC 306 for steel. Additional provisions apply where the system or use requires them.
The Saudi Building Code reference framework identifies these structural code relationships. Confirm the edition accepted for the particular application with the approving authority rather than relying on an old drawing note.
Record the basis for risk category and site-specific wind and seismic parameters. Wind exposure, enclosure conditions and roof geometry affect pressure and uplift assessments. Seismic inputs depend on location and ground conditions. A value adopted for Riyadh should not automatically be copied to a coastal or western-region project.
For steel warehouse design, define the load path through frames, bracing, connections, base plates and foundations. State deflection and drift criteria compatible with cladding and supported systems. Include temperature movement, corrosion exposure and concrete durability requirements suited to the site. Temporary erection stability should have an identified designer and documented scope.
Warehouse construction drawings translate design requirements into instructions for the site team. Architectural plans show storage areas, loading docks, access routes and openings. Structural drawings define foundations, floor slabs, columns, roof framing and connections. Mechanical, electrical and plumbing (MEP) drawings locate HVAC ducts, lighting, cable trays, water supplies, drainage and fire protection. All disciplines should use consistent grids, levels and current revisions. Coordination must preserve storage clearance, forklift access and maintenance space while identifying equipment supports and service penetrations. Before construction, the responsible engineers should resolve conflicts and approve structural openings so installation follows the coordinated design and issued documentation.
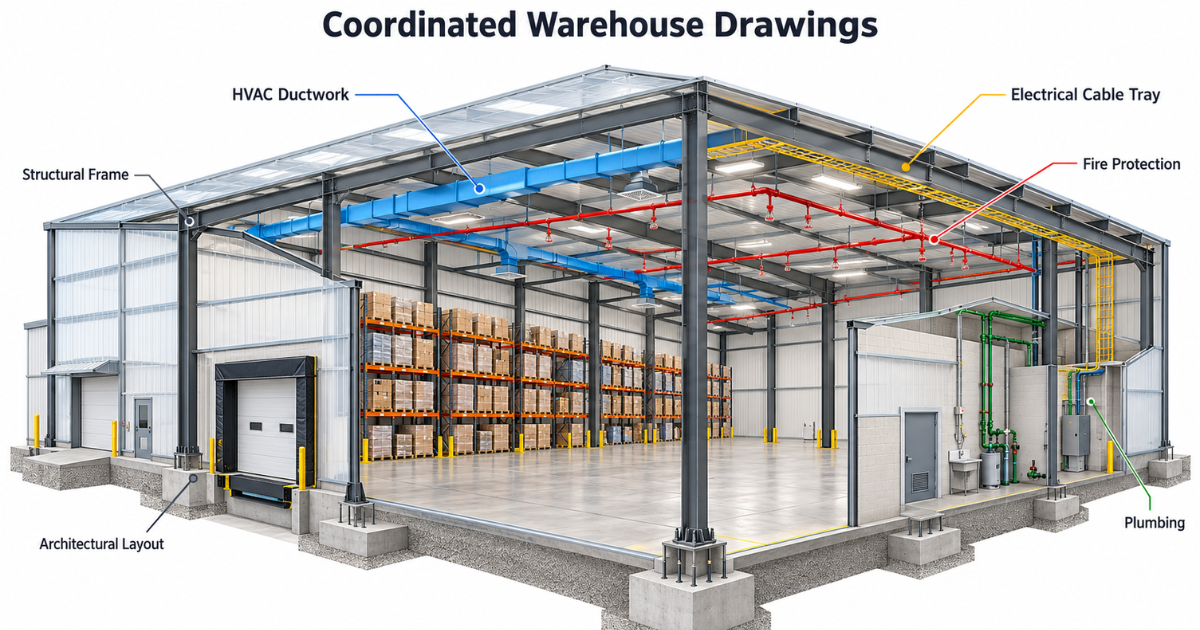
Issue coordinated locations for penetrations, trenches, pits and equipment supports. Identify openings that need structural review before cutting or drilling. Fire-protection coordination may affect structural fire resistance, compartment boundaries and the protection of supporting members.
Request cladding support reactions and movement allowances. Define who designs frame connections, anchors and rack anchorage, and who reviews their compatibility with the supporting structure. Assign one responsible party to each interface so a supplier’s exclusion does not become an unassigned design task.
Identify the plot’s jurisdiction before creating the submission programme. Warehouse building permits in Saudi Arabia are not governed by one identical administrative route for every location. The owner’s appointed consultant should confirm land use, development conditions and the authority’s current document requirements.
For municipal applications, the Ministry describes the Balady building permit process through an authorised design office. Its published procedure includes architectural and structural submissions, technical inspection and municipal review. Confirm the application-specific requirements for survey information, soil reports, supervision and insurance through the current service.
| Route or Approval | When Relevant | What to Confirm |
|---|---|---|
| Municipality and Balady | Land under municipal building-control jurisdiction. | Permitted use, site conditions, engineering submission and permit requirements. |
| MODON | A warehouse within a MODON-administered development. | Applicable lease conditions, drawing approval and building-permit service requirements. |
| Civil Defense safety | Applicable fire and operational safety requirements. | Storage classification, safety design reviews and licensing through the relevant service. |
| Other site authority | Special development, economic zone or other separately administered land. | Approving body, additional standards and coordination with national requirements. |
Maintain one input register linked to the issued files. Label each item confirmed, provisional or outstanding, with its owner and required date. A missing supplier reaction should remain an explicit design dependency rather than disappearing into a calculation assumption.
| Document or Decision | Owner | Revision or Status | Required By |
|---|---|---|---|
| Operating brief | Owner/operator | Approved revision | Concept freeze |
| Survey and soil report | Surveyor/geotechnical team | Issued report references | Foundation design |
| Supplier data | Relevant specialist | Confirmed or provisional | Affected calculation |
| Authority comments | Lead consultant | Open or closed reference | Submission milestone |
Record how each change affects completed calculations, drawings and submissions. Establish a release gate for procurement and construction documents. The project manager should obtain confirmation from the responsible designer that unresolved inputs are compatible with the proposed release scope.
For a planned warehouse, Crown Axis can discuss the civil and structural engineering scope and the information needed from your project team. Sharing the site location, operating brief and available reports helps define a practical starting point for coordinated design.
Set an agreed range of intended activities and establish a procedure for checking tenant proposals against the approved design. Lease information should identify permitted loading and use restrictions. Before accepting a tenant, arrange review of their equipment and storage proposal. A flexible building still has limits, and those limits should be available to the operator.
A later mezzanine needs an assessment of the existing structure and the proposed support arrangement. New supports may introduce loads into elements that were not designed for them. Engage the responsible consultant to establish the investigation and approval scope before committing to installation. Independent support does not remove the need to assess its interaction with the existing building.
Conversion can introduce insulated enclosures, refrigeration equipment and floor thermal requirements. Low-temperature operation may require specialist measures addressing freezing beneath the floor, condensation and movement between materials. The design team should assess the proposed operating temperatures and enclosure system as a conversion project rather than treating refrigeration as a simple equipment replacement.
Commission an investigation proportionate to the proposed use. This can include measured surveys, material testing and checks of concealed construction under an engineer’s direction. Separate verified findings from assumptions and identify areas requiring further access. Visual appearance alone cannot establish capacity, especially where previous alterations are undocumented. Keep the resulting assessment with the building’s operating records.
Browse through some of our proudest builds and transformations
We prioritize attention to detail and use high-quality materials for lasting, exceptional results.
We prioritize attention to detail and use high-quality materials for lasting, exceptional results.