
Water pressure zoning divides a building’s domestic water distribution into areas with pressure managed for their needs. A booster pump adds pressure where the available supply is insufficient. For a Saudi commercial building, the right arrangement depends on supply conditions, building height, demand, fixture requirements and continuity objectives. A qualified plumbing engineer should compare these factors before selecting zones or pumps.
Start by asking for a documented design basis rather than choosing equipment by floor count alone. The team should check pressure at critical outlets and equipment throughout the operating range, as well as maximum pressures at lower levels. This guide helps owners and project managers ask the right questions before the design is approved.
What Determines Water Pressure In A Commercial Building
Pressure at a tap is influenced by the available supply at the system inlet, the elevation of the outlet and losses as water flows through pipes, fittings, valves and equipment. Demand varies: a quiet afternoon and a busy start to the working day can place different loads on the system. The designer must also consider the pressures and flows needed by the actual fixtures and equipment.
Give the engineer a current fixture and equipment schedule, building levels, operating hours and occupancy assumptions. Identify restaurants, washrooms, tenant areas and other water-dependent uses. Obtain available utility information and distinguish provider-confirmed data, test results and assumptions. If a tank supplies the pumps, the relevant suction condition depends on its operating water level and associated pipework.
Ask the design team to identify the critical operating scenarios rather than considering only the highest floor. A remote outlet may be critical because of both height and route losses. Conversely, lower-level components may experience the highest pressures under some conditions.
When Does A Building Need Water Pressure Zones
A pressure zone is a portion of the distribution system whose pressure is managed within an intended range. As elevation changes, pressure changes too. A design that provides sufficient pressure at an upper outlet can place greater pressure on lower floors, so the engineer checks both ends of the range and the ratings of the connected components.
One zone may be appropriate where the supply and distribution design meet the building’s needs throughout the required operating conditions. Multiple zones may be worth assessing when elevation, fixture ratings, occupancy patterns or operational boundaries make one arrangement unsuitable. The number of floors alone does not decide the outcome.
What Should The Zoning Comparison Show
Request a riser diagram showing the proposed zone boundaries, served floors or uses, supply route, major valves, pressure-control points and pump or tank interfaces. Ask for the assumptions and pressure checks behind the proposal, including the highest and lowest relevant points, low-flow and peak-demand conditions, and credible operating cases.
Compare alternatives on plant space, energy use, maintenance, resilience and initial cost as well as hydraulic performance. Pressure-reducing valves, separate boosters and intermediate arrangements may form part of different designs. The best option depends on the project, equipment and applicable requirements.
When Is A Domestic Water Booster Pump Needed
A booster may be needed when the available pressure at the relevant connection or tank-fed system cannot meet the required flow and residual pressure at the critical outlets after accounting for elevation and losses. Residual pressure is the pressure remaining while water is flowing. The engineer should assess the supply and distribution together before recommending equipment.
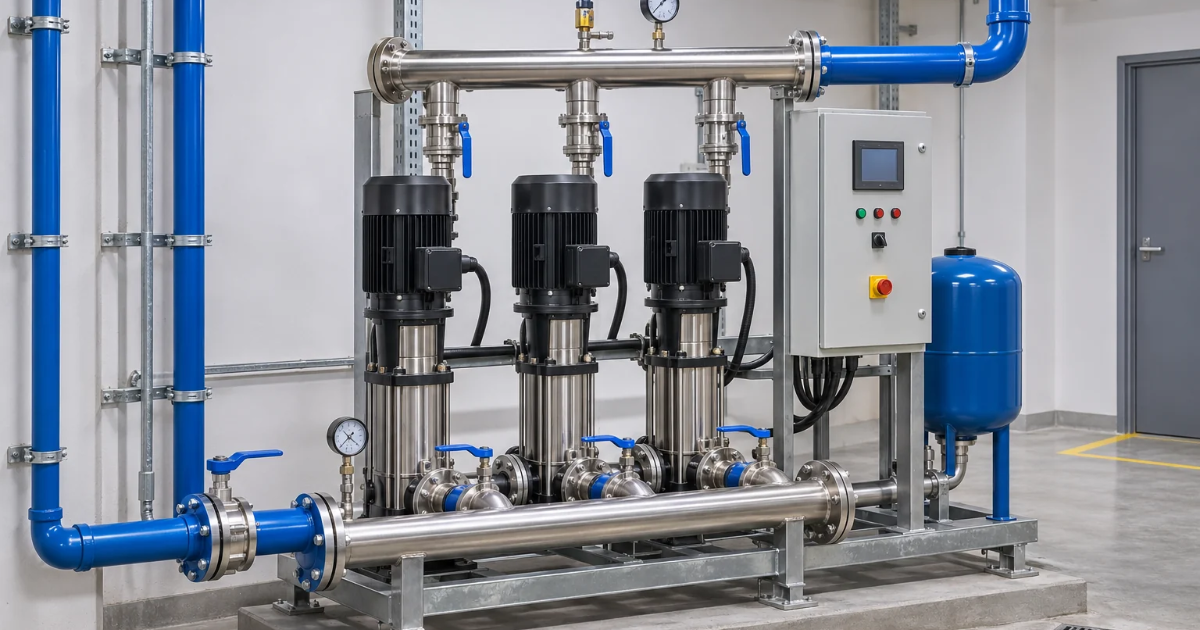
Ask the designer to explain the proposed duty point: the required flow and the head, or pressure increase, the pump must deliver at that flow. The calculation should state the design demand, elevation, route losses, required pressure at the critical outlet and relevant suction conditions. Pump selection must also consider operating ranges and manufacturer data, not just a single headline motor size.
Check the proposed connection with the water provider and the responsible engineer. A direct connection and a tank-fed arrangement have different interfaces and may be subject to different utility and code conditions. Do not assume that direct pumping from a public main is permitted or suitable for a particular site.
How Should Booster Pump Options Be Compared
Request a comparison of pump configuration, control strategy, anticipated demand range and maintenance requirements. A multi-pump set may use pumps in duty/standby or duty/assist arrangements; the actual duty and capacity with one pump unavailable should be stated. “Two pumps” alone does not establish the level of continuity the building will receive.
Variable-speed controls can adjust pump operation as conditions change. Ask the designer to explain the pressure sensor location, control setpoint, low-flow operation and alarm strategy. Whether a variable-speed option saves energy or improves performance enough to justify its cost depends on the system curve, load profile and operating conditions; do not assume a fixed saving.
Agree maintenance access, lifting and replacement routes, drainage, noise and vibration requirements, electrical supply and controls interfaces. Ask what happens during low tank level, pump failure and power interruption, and which alarms are sent to the building management team. Any backup power provision should match the agreed continuity objective.
What Saudi Requirements And Project Interfaces Should Be Checked
The Saudi Building Code Center identifies water supply and distribution among the topics covered by the Saudi Plumbing Code, SBC 701. Ask the appointed engineer to identify the code edition applicable to the project, relevant utility conditions and requirements for potable-water protection, storage, materials, testing and approvals.
Review the official Saudi Plumbing Code Information with the design team. Project-specific requirements should be verified against the applicable official documents, not inferred from this guide.
Domestic water and fire-protection systems have different design purposes. Identify any shared infrastructure or interfaces early, but do not assume the domestic booster can serve fire demand. The plumbing engineer, fire-protection specialist, authority and utility should assess the arrangements and approvals relevant to the project.
Coordinate with architecture for tank and plant-room space; electrical engineers for power, controls and any backup; structure for loads and penetrations; and facilities staff for access and maintenance. Where hot water is included, ask how the design coordinates pressure across the connected hot and cold systems and controls water quality.
What Should Owners Request Before Design Approval?
Use this decision table to make the design assumptions visible. The documents and acceptance criteria should be tailored to the project and its contract.
| Decision | Question For The Team | Evidence To Request |
|---|---|---|
| Supply and demand | What supply conditions and occupancy are assumed? | Source data and demand schedule |
| Pressure zones | Which outlets control minimum and maximum checks? | Riser diagram and pressure calculations |
| Booster selection | What flow and head are required, including suction conditions? | Duty point and pump selection data |
| Continuity | What service is available during a pump or power failure? | Operating scenarios and standby basis |
| Controls and valves | How are pressure and alarms managed at varying demand? | Control sequence and valve schedule |
| Handover | How will the system be tested and operated? | Commissioning plan and operation records |
The final design package may include a design basis, demand and pressure calculations, coordinated riser diagrams, equipment schedules, control sequences and specifications. Agree acceptance tests and required handover documents before procurement. During commissioning, record test conditions, settings, results and any outstanding defects for the facilities team.
How Might A Pressure-Zoning Decision Work In Practice
Consider a fictional Saudi commercial building with offices on upper floors and food-service tenants below. The owner provides usage schedules, fixture information and a continuity objective. The engineer checks the available supply, critical upper outlets and pressures at lower-level equipment, then compares a single-zone arrangement with a zoned option.
The comparison identifies different plant-space, valve, control and maintenance needs. The team selects an arrangement only after reviewing the calculations, lifecycle implications and project requirements. No fixed floor count, pressure setting or pump size can be concluded from this example.
For water pressure zoning in Saudi commercial buildings, Crown Axis provides MEP design services that include plumbing and water-supply design. Discuss your building’s requirements and coordination needs with the team.
Explore Crown Axis MEP Design Services. For the inputs to prepare, read the Engineering Design Brief For Riyadh Commercial Projects.
FAQs
Need Help before You build?
Does Every Multi-Storey Commercial Building Need A Booster Pump?
No. The engineer must assess the available supply and the pressure and flow needed at the critical outlets under the relevant operating conditions. Elevation, pipe losses, demand and the proposed supply arrangement all matter. If the supply can meet the project’s requirements without boosting, a pump may not be necessary.
Can One Booster Pump Serve More Than One Pressure Zone?
Some arrangements use a common booster with downstream pressure controls, while others use separate equipment or other distribution strategies. Whether a common source is appropriate depends on the pressure range, flows, continuity needs and applicable requirements. Ask the engineer to explain each zone’s operating conditions and how the proposed controls are coordinated.
What Happens If The Available Supply Pressure Changes?
Changing inlet conditions can affect the pressure the booster must add and its operating point. The designer should use credible supply scenarios and explain how controls and protective devices respond. For a tank-fed system, operating water levels and suction losses must also be considered. Confirm the assumptions with the utility and appointed engineer.
Does A Variable-Speed Booster Remove The Need For Pressure Zones?
No. Variable-speed control can adjust pump operation as demand changes, but the system still experiences pressure differences due to elevation. The engineer must check that the design satisfies the applicable minimum and maximum conditions at all relevant points. Pressure zones or other controls may still be appropriate for the building.
Should A Standby Pump Be Included In Every Project?
The answer depends on the building’s continuity objectives, risk assessment, operating needs and applicable requirements. A standby arrangement can support maintenance or failure response, but its capacity and control sequence must be defined. Ask what demand can be served when one pump is unavailable and how a failure will be detected.
What Should Facilities Teams Receive After Commissioning?
Request the agreed as-built drawings, pump and valve schedules, control sequences, settings, test results, operating and maintenance manuals, warranties and training. The team should understand alarms, isolation arrangements and the response to low water level or equipment failure. Record outstanding defects and assign responsibility for closing them before final acceptance.