
An engineering design brief should define how a commercial building will be used, the verified site conditions, required performance and design responsibilities. It should give engineers enough information to develop coordinated architectural, structural, civil, mechanical, electrical and plumbing designs. It must also identify missing inputs and decisions that need confirmation.
For a Riyadh project, start with the plot and intended activity. Then connect occupancy, equipment, climate conditions, utility information and approval requirements to measurable design criteria. A useful brief tells the team what must be achieved, what evidence is available and who can approve changes.

The brief records the client’s requirements. The consultant’s scope defines the services purchased. A design basis report explains the engineering assumptions and criteria adopted. Drawings and calculations are outputs developed from those inputs. Keep these documents aligned, but do not treat them as interchangeable.
For each requirement, record its source, owner, verification status and acceptance method. Label provisional information clearly. Include budget constraints, procurement strategy, milestone dates and the person authorised to approve the brief.
Provide a room-by-room schedule of use, area, expected occupancy and operating hours. Distinguish offices, retail, food service, storage and technical rooms. Occupancy affects ventilation and life-safety assessment; equipment and opening hours also affect energy demand.
Define landlord and tenant boundaries. State which systems serve the whole building and which belong to individual units. Record future expansion, anticipated subdivision and capacity allowances. Identify extended-hours spaces so engineers can assess separate operating zones.
Supply the plot reference, legal boundary information and a current topographic survey. The survey should identify the coordinate system, vertical datum, benchmarks, road levels, existing structures and visible utility features. Confirm that all disciplines use the same reference.
A datum is the reference from which elevations are measured. If the architectural floor level and sewer connection level use different datums, a drainage check can be misleading. Require a documented relationship between survey levels and building finished-floor levels.
Record utility information as surveyed, provider-confirmed or unverified. Include connection locations, available capacities and drainage invert levels—the elevation of the inside bottom of a pipe. Agree how buried services will be verified. For refurbishment, include measured layouts and existing-system condition surveys.
Provide site-specific ground investigation information to the civil and structural engineering team. Ask the geotechnical specialist to address ground strata, groundwater observations, bearing and settlement recommendations, excavation conditions and durability concerns relevant to the project. A nearby site’s report is not a substitute for justified project data.
Distinguish allowable bearing pressure from ultimate bearing capacity; they represent different design concepts. Record the report’s design assumptions and have the structural engineer confirm their use. Where basements are proposed, identify the need to assess groundwater, uplift, retaining works and adjacent property constraints.
State preferred spans, column-free areas and structural grid constraints. Provide heavy equipment weights, support locations and operating loads. Identify storage, vibration-sensitive spaces, façade loads and future alterations. Engineers should establish applicable wind, seismic, load-combination, deflection and vibration criteria. Avoid prescribing a universal floor load without confirming actual use.
The architectural engineering brief should define room relationships, access, circulation and usable-area objectives. Record floor-to-floor height, minimum clear ceiling height and the space reserved for services. These dimensions need coordination before the building section is fixed.
Allocate shafts and plant rooms with maintenance clearances, access doors and equipment replacement routes. A plant room can accommodate equipment yet still lacks space to remove it. Include accessibility objectives, loading access, parking interfaces and any landlord restrictions. Confirm plot-specific planning limits before adopting the massing.
For heating, ventilation and air conditioning (HVAC), record required indoor temperature and humidity conditions by space and operating period. Ask the designer to document the Riyadh weather dataset and outdoor design conditions used. Annual average temperature is not a peak cooling design condition.
Provide occupant numbers, equipment heat gains, lighting inputs and operating schedules. Identify façade glazing and shading assumptions. Specify ventilation and filtration objectives, noise expectations and spaces needing separate control. Dust exposure should be assessed when selecting filtration and maintenance arrangements; filter selection remains an engineering decision.
With the MEP design team, distinguish normal comfort requirements from critical continuity needs. Where redundancy is requested, define which functions must continue during failure and maintenance. Do not request “N+1” without specifying the system boundary, duty and operating conditions.
Build an equipment schedule showing quantity, rated input, supply requirements, starting characteristics where relevant and operating pattern. Connected load is the sum of connected equipment ratings. Demand reflects the load expected to operate under the adopted scenario. Engineers should justify diversity assumptions rather than applying an unexplained percentage.
Record provider-confirmed supply information, metering boundaries and reserved tenant capacity. Define backup priorities by load: life-safety services, business-critical equipment and ordinary loads. State acceptable interruption time and required operating duration. Uninterruptible power supply (UPS) autonomy and generator duration are separate requirements.
Specify lighting objectives by task, control zones and operating hours. For extra-low-voltage and information technology systems, define communications rooms, network requirements, access control and security interfaces. Assign responsibility for power, containment, cooling and specialist equipment.
List fixtures, food-service equipment and water-dependent processes. Provide occupancy and usage schedules, available supply pressure information and continuity objectives. Ask engineers to establish demand, storage and pump criteria from these inputs. Tank sizing should have a documented basis.
Record sewer connection levels, discharge conditions and roof or external drainage responsibilities. Require an agreed rainfall design basis and drainage route. Plot levels should be coordinated with civil grading and building access, rather than treating drainage as a late plumbing detail.
Identify intended activities and ask the design team to establish occupancy classifications and the fire strategy. Define responsibility for escape assessment, compartmentation, fire protection and alarm interfaces. Record specialist input and submission ownership. The client should describe use and operational constraints; qualified designers determine required technical provisions.
Create a compliance matrix referencing the applicable Saudi Building Code catalogue. Identify relevant architectural, structural, soils and foundations, MEP, energy and fire provisions. Confirm the applicable edition and project-specific requirements through the appointed engineering office.
The published Balady building permit requirements include a cadastral report, engineering-office appointments and a soil study report. A traffic study is listed where required by project activity. Use the current service requirements to plan inputs and responsibilities; the brief itself is not a permit approval.
Record verified land use, setbacks, height limits, parking requirements and access conditions for the actual plot. Identify relevant municipality, development-zone, landlord and utility requirements. Do not assume one generic Riyadh standard settles every site constraint. Track each condition with its source and verification date.
Agree concept, developed design, tender and construction-release milestones. Define drawings, calculations, specifications, quantities where included and review rounds. If building information modelling (BIM) is required, state software version, coordinate system, model detail, exchange formats and coordination responsibilities.
Acceptance should be measurable: room data reconciled, utility assumptions resolved, major interfaces checked and comments closed or formally carried forward. Define how compliance and performance will be demonstrated. Avoid demanding a model with “zero clashes” without agreeing clash types, tolerances and review scope.
| Input | Owner And Evidence | If Missing |
|---|---|---|
| Site And Levels | Client/surveyor; referenced survey and utility records. | Uncertain access, drainage and connections. |
| Ground Conditions | Geotechnical specialist; project investigation and recommendations. | Foundation and excavation assumptions remain provisional. |
| Use And Equipment | Client/operator; room and equipment schedules. | Loads and system capacities may need revision. |
| Performance Criteria | Client and designers; agreed, measurable requirements. | Design options cannot be compared consistently. |
| Approval Constraints | Appointed office; plot and authority records. | Layouts may conflict with site restrictions. |
Name the owner of each input and the party checking it. Separate client decisions, engineering calculations and specialist design. For every open item, record the interim assumption, affected disciplines, decision deadline and conditions for release.
When occupancy, equipment or layout changes, issue a revised brief and assess effects on structure, MEP, fire strategy, utilities and approvals. Keep a revision log showing the change, approval and superseded information. Agree design freeze dates and how later changes will be instructed.
Name the owner of each input and the party checking it. Separate client decisions, engineering calculations and specialist design. For every open item, record the interim assumption, affected disciplines, decision deadline and conditions for release.
When occupancy, equipment or layout changes, issue a revised brief and assess effects on structure, MEP, fire strategy, utilities and approvals. Keep a revision log showing the change, approval and superseded information. Agree design freeze dates and how later changes will be instructed.
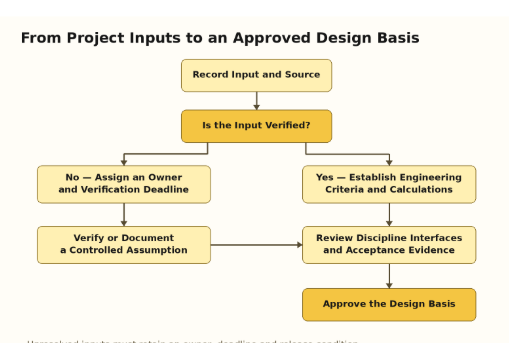
Illustrative office example: the client requests “a flexible office with reliable cooling.” A usable brief identifies room uses, peak occupancy, extended-hours zones, proposed equipment and future subdivision. The engineer records weather and envelope assumptions, calculates loads and checks whether plant space and the electrical supply support the solution.
| Vague Request | Usable Brief Instruction |
|---|---|
| Provide Backup Power | Identify supported loads, interruption limit and operating duration; assign final sizing. |
| Allow Heavy Equipment | Supply operating weight, point loads, support positions and vibration information. |
| Provide Comfortable Rooms | Agree room conditions, occupancy, hours, noise objectives and performance evidence. |
| Allow Future Expansion | Describe future use and capacity allowance; define space and connection reservations. |
Before issuing the brief, confirm the following:
Start your Riyadh commercial project with a clear technical brief. Contact Crown Axis to discuss your site information, operating requirements and architectural, structural and MEP design scope.
Early options may be developed using explicit provisional assumptions, subject to the project team’s agreement. Record the assumed capacity, its source and the work affected. Set a deadline for provider confirmation. Do not treat provisional supply information as an approved connection or release dependent design without reviewing the consequences.
Yes, a fit-out benefits from a brief covering its specific use, occupancy, equipment and operating hours. Include landlord criteria, verified existing capacities and permitted alterations. Define where base-building responsibility ends. A fit-out can change ventilation, power, drainage and fire-system needs even when the building structure is largely unchanged.
The client provides intended use, equipment and operating expectations. Qualified designers translate those inputs into applicable loads and design conditions, using project evidence and relevant standards. The client and design team should agree on performance objectives. Unverified values supplied by the client should be checked rather than adopted as final engineering criteria.
Provide supplier information on weight, dimensions, supports, electrical input, heat rejection and service connections. Include access and maintenance requirements. If selection is pending, agree to an explicit design envelope and verification date. Later equipment outside that envelope should trigger a review of affected structural, electrical, mechanical and spatial provisions.
The brief states the client’s requirements and available project information. The design basis report records the engineering criteria and assumptions used to develop the design. They should reference each other. If calculations reveal a conflict with the brief, record the proposed resolution and obtain the appropriate decision before changing the requirement.
Update it when site evidence, room use, occupancy, equipment, performance objectives or approval conditions change. Record revisions and notify affected disciplines. Check whether completed calculations or submissions need updating. Use agreed freeze dates to manage decisions, while retaining a formal route for necessary changes after a milestone has been accepted.
Browse through some of our proudest builds and transformations
We prioritize attention to detail and use high-quality materials for lasting, exceptional results.
We prioritize attention to detail and use high-quality materials for lasting, exceptional results.