
Design coordination responsibilities should identify who develops a proposed solution, which designers check its effects, who can authorise a change and who issues the revised information. Agree these tasks through the project appointments and responsibility records. A coordination meeting should leave each shared issue with a named lead, required responses and a decision date.
For Saudi building owners and project managers, the challenge is often a decision that crosses several disciplines. A duct route may affect a beam and the ceiling height. A plant-room layout may affect maintenance access and usable floor area. This guide explains how to organise those decisions, using two illustrative examples and practical records that can be adapted to the project.
Start by distinguishing four tasks. A designer develops and checks the technical solution within the agreed scope. A coordination lead brings the affected parties together and tracks interfaces. An authorised client representative decides changes to the brief or commercial priorities within their authority. The designated document issuer releases the resulting information through the agreed process.
One person may perform several tasks, but record each capacity separately. Chairing the meeting or updating the combined model does not establish authority to accept every engineering change. The EU BIM Task Group handbook distinguishes information-management roles from design responsibilities; it is useful general guidance rather than a statement of Saudi contractual duties.
Replace an instruction such as “MEP to resolve” with a specific task: develop the revised duct option, obtain structural and architectural responses, and return the coordinated proposal by an agreed date. Name the people or organisations responsible for each response.
Review the consultant appointments and specialist package scopes before assigning shared decisions. Identify who designs the base building, who develops specialist systems and who checks interfaces between them. Include delegated or contractor design where it forms part of the procurement arrangement.
Create a responsibility matrix that identifies the decision or deliverable, required inputs and relevant stage. UK BIM Framework Guidance Part F explains responsibility matrices in terms of the information required, its timing and its producer. Use that planning principle alongside the actual project agreements; an information-delivery matrix alone does not establish every approval right.
Discuss gaps explicitly. If one scope includes equipment selection and another includes supports, identify who supplies equipment weights, who designs the support arrangement and who checks the building interface. Record unresolved appointments with an owner and deadline instead of allocating work to an unnamed future specialist.
For the proposed project arrangement, identify the architectural designer’s role in layouts, room relationships, ceiling geometry, finishes and access routes. These decisions need engineering input wherever they reserve space or constrain another system. A ceiling height should be reviewed with the structural zone and the services required above it.
Ask the architectural team to identify the brief requirement behind a space constraint. Is the ceiling height an owner preference, an established project criterion or part of an applicable requirement? The answer helps the team understand which options can be considered and who needs to accept a change.
Record the architectural response to a proposed engineering adjustment. A rerouted duct might fit geometrically while affecting a doorway, ceiling feature or access panel position. The coordination record should show which layout revision was reviewed and whether any conditions remain.
For the related service scope, see Crown Axis’s architectural engineering services and define the project-specific deliverables in the appointment.
Identify the structural designer responsible for assessing changes affecting beams, slabs, walls, supports or equipment loading. A proposed service opening needs the relevant technical assessment and a defined approval route. A mark-up showing where a service would fit is a request for review, rather than evidence that the opening is acceptable.
Provide useful inputs with the request: location, dimensions of the proposed opening, service purpose, relevant levels and equipment or support information where applicable. Let the responsible structural professional determine the checks and design information needed. Avoid promising a standard opening size or a universally acceptable location.
Include temporary and installation interfaces when they affect the proposal. Ask the contractor to identify any lifting, sequencing or access assumptions that require design-team review. An accepted final arrangement should not conceal an unresolved method of getting equipment into position.
Crown Axis’s civil and structural engineering services describe its structural offering; the actual appointment should identify the required interface reviews.
Assign the relevant mechanical, electrical, plumbing or specialist designer to assess system performance and technical constraints within their scope. Coordinate routes, equipment positions, connections, supports and required service access with the architectural and structural information. Splitting MEP into its actual disciplines helps avoid sending a specialist question to a general coordinator.
When a route changes, ask what performance checks must be revisited. Depending on the system, these may concern airflow, drainage levels, electrical arrangements or fire-system interfaces. The appointed designer should define the assessment; the coordinator should track the response and the documents affected.
Use supplier information where product dimensions or service requirements matter. Record the product reference and revision, including any provisional selection. A different unit with a similar duty can still require a fresh interface review if its connections, footprint or access needs differ.
Coordinate these tasks with the agreed MEP design scope and the named specialist packages.
Break a shared issue into decisions that can be answered. For a congested ceiling, one decision may concern the duct arrangement, another the permitted ceiling adjustment and another the structural feasibility of an opening. Assign a lead for progressing the combined issue while retaining named reviewers for each technical question.
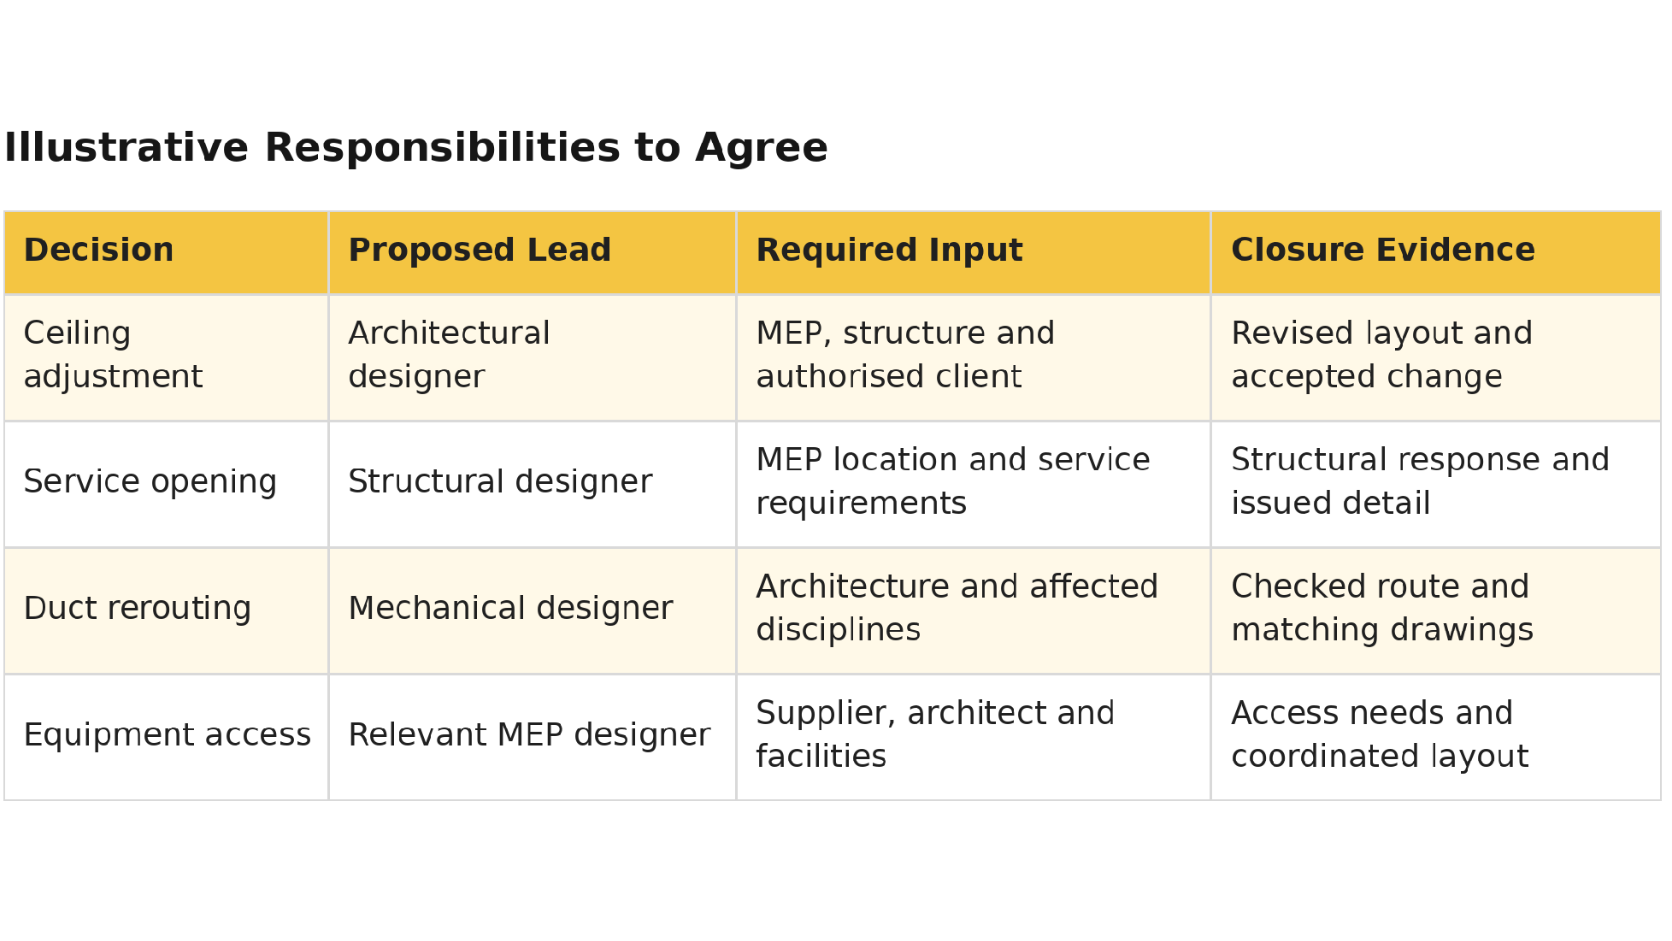
The matrix below is an illustrative arrangement to agree for the project. The proposed lead develops or coordinates the relevant proposal; that role does not grant authority over another discipline. Add named organisations, decision dates and appointment references before using the matrix as a project record.
Keep the issue open while a required response is missing. A software status, meeting attendance list or general comment such as “coordinated” does not explain what was accepted. Record the actual option and the conditions attached to it.
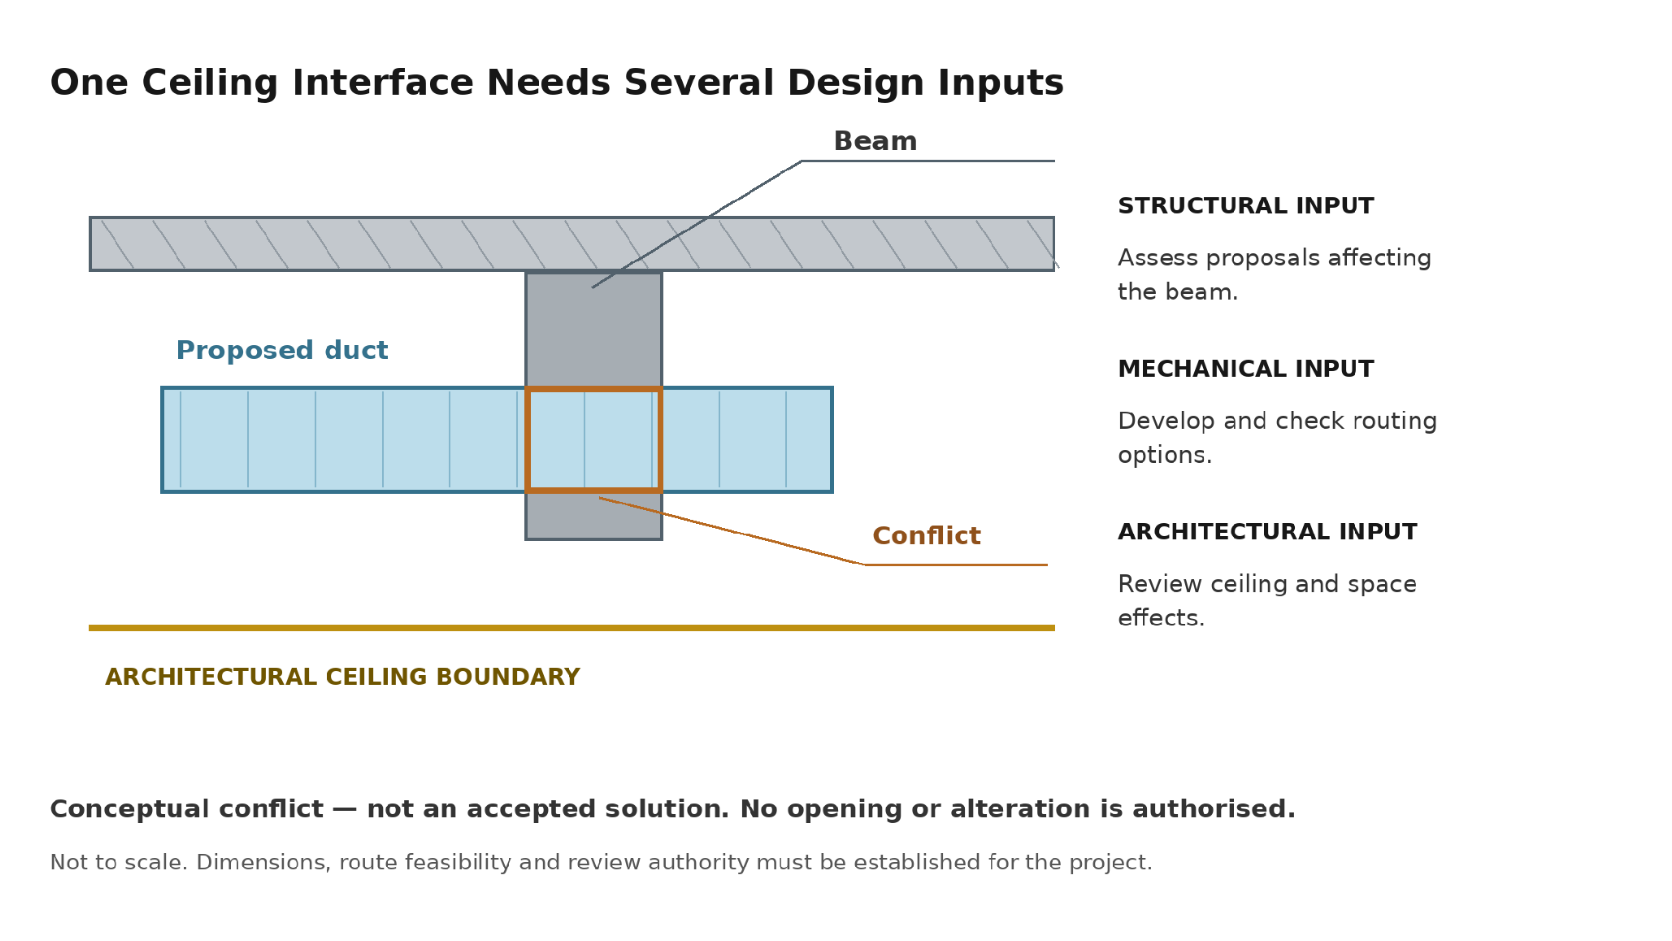
Consider an illustrative commercial corridor where a supply duct crosses a beam and cannot remain within the current ceiling zone. The mechanical designer develops routing options and identifies the technical checks for each. The structural designer assesses any proposal affecting the beam. The architectural designer checks the ceiling and nearby spaces.
The coordination lead assembles the responses into a comparison. Options might involve changing the route, reviewing the duct arrangement or considering a ceiling adjustment. None should be presented as accepted until the relevant technical checks are complete. Structural alteration remains a proposal requiring its own assessment.
If an option changes the agreed ceiling brief or affects cost and programme, send the consequences to the authorised parties for a decision. Record the selected option, conditions and affected drawing references. The mechanical and architectural teams then update their own information, with structural revisions where required. Retest the affected interfaces before releasing the coordinated issue.
For the related model-review process, use the MEP clash detection guide alongside the decision responsibilities agreed here.
Consider an illustrative plant room where the proposed partition prevents the access needed for an air-handling unit. The mechanical designer identifies the relevant supplier access and component-removal requirements. The architectural designer checks possible changes to the partition, door and circulation arrangement. Involve the facilities representative to understand the intended maintenance operation.
Compare feasible alternatives using the same equipment information. Moving the partition may affect adjacent space; rotating or replacing the unit may alter connections and other requirements. If structural work or additional loading is involved, obtain structural input. Specialist fire or access reviews may also be needed where the proposal affects those requirements.
The owner’s authorised representative considers any change to the brief after the technical consequences are explained. Close the issue against the selected equipment reference and revised layout. Record outstanding supplier confirmation as an open condition. The example shows why an access envelope and a physical equipment footprint need separate consideration.

Agree escalation triggers before issues become urgent. These can include changes to usable area, system performance, cost, programme, approved requirements or appointment scope. The lead should present the problem, feasible options, technical responses and the decision required from the authorised party.
Keep technical review and commercial instruction traceable. A preferred price or programme does not establish engineering suitability. Equally, a technically feasible proposal may still require an owner decision about the brief and an instruction under the project’s change process.
Where responsibility is disputed, record the gap and escalate it to the party authorised to clarify appointments or scope. Identify affected work awaiting a decision. Contractual authority and entitlement must be checked against the actual agreements; this guide does not assign liability.
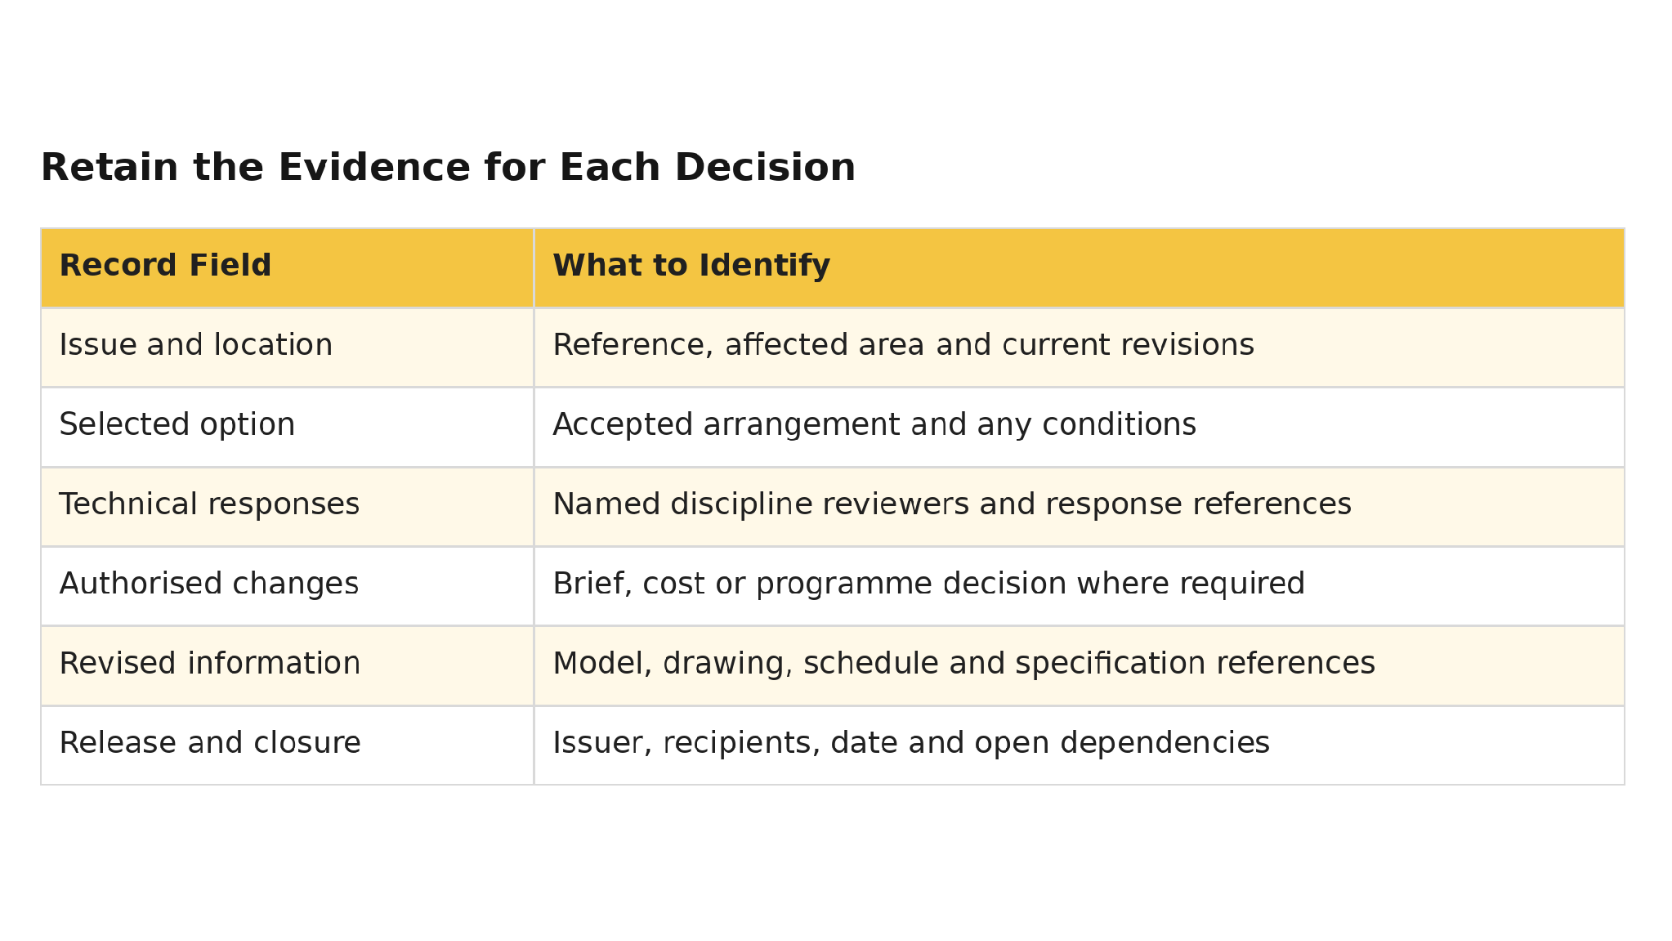
Use a closure record that identifies the selected option, relevant technical responses, authorised changes and revised information. Retain conditions and unresolved dependencies. Check that the model, drawings, schedules and specifications needed for the affected package reflect the same decision.
Name who releases the information and to whom. If a later change invalidates the accepted basis, reopen the affected issue and identify the documents and work packages requiring review. The handoff should allow recipients to find both the decision and the information they are expected to use.
Before the next design issue, ask whether every significant shared decision has a lead, the required discipline responses and a clear release record. Make those expectations part of the project’s agreed design coordination responsibilities.
Crown Axis provides digital engineering services, including MEP coordination, clash detection and BIM coordination. Share the current drawings, appointment scopes and unresolved interfaces to discuss appropriate support. Contact Crown Axis to clarify the coordination information and deliverables needed for your project.
The BIM coordination role alone does not establish that authority. Identify the structural professional responsible for assessment and the acceptance route defined for the project. A coordinator can organise the request and track the response. If the same person also holds an appointed design role, record the capacity in which they are providing the technical response.
Treat client acceptance of a brief or commercial change and discipline technical review as separate recorded tasks. Confirm the approval authority in the project agreements and obtain the affected designers’ responses. The owner needs a clear explanation of the consequences before deciding a change; that decision should be linked to the resulting technical information and any conditions.
Raise the gap with the party authorised to clarify the appointments or procure the missing service. Identify the exact design task, required inputs and delivery date. Record the agreed allocation and communicate it to the affected teams. Avoid assuming that a specialist’s product submission includes every support, connection or building-interface design task.
Identify the changed input and reopen the affected interface through the agreed project process. Ask the relevant designers to review the consequences, identify superseded information and confirm the revised issue. Notify the people responsible for affected procurement or construction activities. Keep the earlier decision history so the team can understand what changed and why.
Browse through some of our proudest builds and transformations
We prioritize attention to detail and use high-quality materials for lasting, exceptional results.
We prioritize attention to detail and use high-quality materials for lasting, exceptional results.