
Energy efficiency starts with decisions made before a commercial building is constructed. Agree how the building will be used, then ask the design team to coordinate its façade, cooling, ventilation, lighting and controls. Compare options using consistent assumptions, and plan how performance will be checked after handover.
For Saudi building owners, this checklist provides questions and documents to request at each stage. It applies best to a new commercial project; a major renovation may also use relevant parts after its existing conditions and applicable requirements are assessed.
Start with an owner’s project requirements document. Describe the intended building use, occupancy, operating hours, comfort expectations and major equipment. An office with mostly daytime occupancy has different needs from a retail building operating late into the evening.
Ask the team to propose a measurable energy target and explain the baseline, assumptions and scope. One possible measure is energy use intensity: annual energy use divided by a defined floor area. Specify which energy sources and spaces are included so future comparisons are meaningful.
Ask the appointed consultant to identify the code edition, relevant authority requirements and any project-specific standards before design options are finalised. The Saudi Building Code Center describes SBC 601 as the energy conservation code for nonresidential buildings, covering the envelope, HVAC, ventilation, lighting and other equipment.
Review the official SBC 601 information page with your consultant. Applicability, permitted compliance methods and documentation depend on the project and the requirements in force for it.
Request a responsibility matrix showing who prepares the compliance evidence and when it is reviewed. Keep minimum code compliance and any additional owner or certification targets visible as separate requirements.
The building envelope is the roof, external walls, windows and other elements separating indoor and outdoor conditions. Ask the architect and engineer to assess orientation, shading, insulation, glazing and air leakage together. These choices influence solar heat entering the building as well as daylight, comfort and appearance.
Request façade options that show the effect of glazing area, glass performance and external shading on the whole building. For example, compare two proposed west-facing façades using the same occupancy and climate assumptions. A visually appealing option should also be assessed for glare, maintenance and its impact on cooling demand.
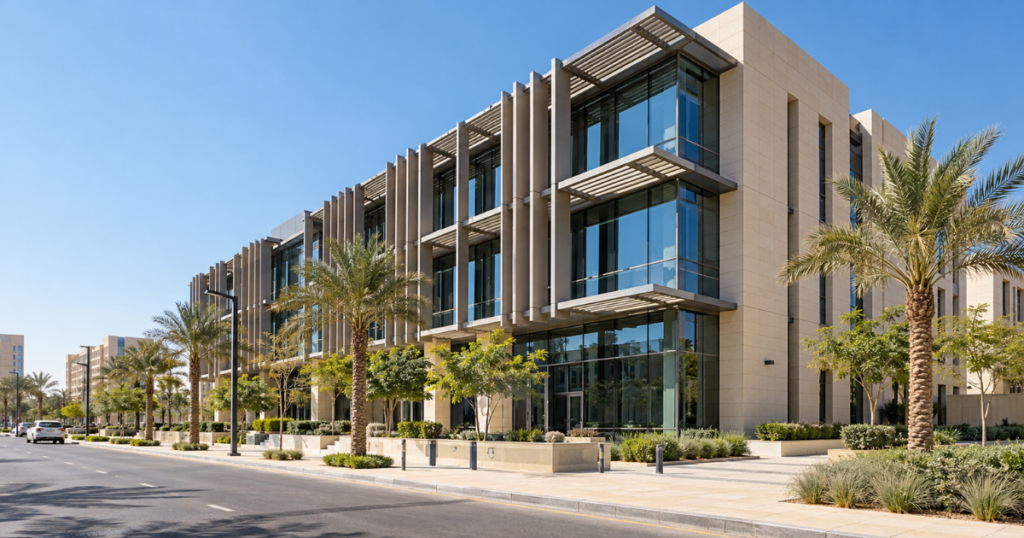
The building envelope is the roof, external walls, windows and other elements separating indoor and outdoor conditions. Ask the architect and engineer to assess orientation, shading, insulation, glazing and air leakage together. These choices influence solar heat entering the building as well as daylight, comfort and appearance.
Request façade options that show the effect of glazing area, glass performance and external shading on the whole building. For example, compare two proposed west-facing façades using the same occupancy and climate assumptions. A visually appealing option should also be assessed for glare, maintenance and its impact on cooling demand.
Heating, ventilation and air conditioning (HVAC) needs depend on the building’s location, envelope, occupancy, equipment and required indoor conditions. Ask the mechanical engineer to explain the design weather data, operating schedules, ventilation assumptions and cooling-load calculations. CIBSE’s Saudi design guide identifies climate zones, building fabric and cooling-load calculations as relevant topics.
See the CIBSE design guide for Saudi Arabia for the guide’s scope; the engineer must apply the requirements appropriate to the project.
Compare system choices on more than the equipment’s advertised efficiency. Request an explanation of part-load performance, zoning, controls, maintenance requirements, water use where relevant, and space for replacement. Challenge unexplained sizing allowances: oversized equipment can affect operation, while inadequate capacity can compromise comfort.
Efficiency decisions must preserve the ventilation and indoor environmental conditions required for the building. Confirm the design approach with the project’s qualified mechanical engineer.
Ask the lighting designer to consider daylight and electric lighting together. Review efficient fittings, controls, zoning and the needs of different spaces. A meeting room with irregular use may benefit from a different control strategy than a reception area or a continuously occupied security desk.
Check who will set schedules and adjust controls after handover. Involve facilities staff in reviewing the proposed sequences, access to controls and override arrangements. An efficient specification is more useful when the people operating it understand how it works.
An energy model estimates how a building may perform under stated conditions. Ask the modeller to document the weather file, occupancy, operating hours, equipment loads, system efficiencies and baseline. Compare alternatives using the same assumptions, and request a summary that makes the design trade-offs clear.
For each option, consider initial cost alongside expected energy use, maintenance, replacement and operating needs over an agreed period. Record the cost assumptions and uncertainty. Actual consumption and savings will depend on occupancy, weather, control settings and equipment performance; a model is not a guarantee of a future bill.
Set a point in the design programme for reviewing the findings before major façade and system choices are locked in. If a later substitution changes an important assumption, ask the team to assess its effect and update the decision record.
Decide what information the owner and facilities team will need after occupancy. A metering strategy may distinguish major systems or tenant areas where this is useful and feasible. Specify the data access, naming, reporting and responsibility for reviewing results rather than assuming that installing meters alone will improve performance.
Commissioning is the planned process of checking whether systems are installed and operate according to the project requirements. Agree its scope, roles, test procedures and timing in the design brief. Coordinate testing of controls and operating sequences with the contractors and the future building operator.
Before acceptance, request the agreed commissioning records, equipment schedules, control descriptions, as-built drawings, maintenance information and staff training. Identify unresolved issues and assign owners and dates for closing them. Plan a review after the building has been occupied and operating data is available.
Use this table at design reviews to track the decision, the team involved and the evidence to request.
| Decision | Lead Team | Evidence to Request |
|---|---|---|
| Performance target | Owner and design team | Target, baseline and operating assumptions |
| Façade and shading | Architect and energy specialist | Option comparison and envelope details |
| Cooling and ventilation | Mechanical engineer | Load assumptions and system comparison |
| Lighting and controls | Lighting and electrical designers | Control zones and operating sequences |
| Energy and costs | Energy specialist and cost adviser | Model assumptions and cost comparison |
| Verification and operation | Commissioning and facilities teams | Test plan, metering and handover schedule |
Crown Axis provides sustainability and energy services in Saudi Arabia. To discuss your commercial building’s design objectives and coordination needs, contact the Crown Axis team.
Bring an energy specialist into the team during the project brief or concept stage, when orientation, façade and system choices can still be compared. Agree what the specialist will analyse and what decisions the analysis must support. Continued involvement can also help the team assess significant changes as the design develops.
Not necessarily. Energy performance is a design and operational objective; a certification is a separate decision with its own criteria, evidence and costs. An owner may choose a certification for project or stakeholder reasons. Ask the consultant to explain the scope, responsibilities and any effect on the programme before committing.
Use a consistent assessment period and record the assumptions for purchase, installation, energy, maintenance and replacement. Include operational considerations such as access to servicing and the expected life of equipment. Compare the sensitivity of the result to uncertain inputs, and avoid treating a single estimated payback period as a guaranteed outcome.
No. An energy model produces an estimate based on assumptions about weather, occupancy, equipment and operating schedules. The eventual bill also depends on actual usage and applicable tariffs. Ask for the assumptions and scope so you can understand what the model includes, compare options consistently and interpret differences after occupancy.
Agree the handover package early. Depending on the contract, it can include as-built drawings, equipment schedules, controls documentation, commissioning results, maintenance instructions, warranties and training. The facilities team should know how to access meters, interpret alarms, adjust schedules and report unresolved defects, with responsibility for follow-up clearly assigned.
Yes, as a starting point, but the team should first assess the existing building, equipment, records and operating data. Practical choices may be constrained by the retained structure, occupied spaces or existing systems. Ask the consultant to confirm which requirements apply to the proposed work and to develop an appropriate assessment and commissioning scope.
Browse through some of our proudest builds and transformations
We prioritize attention to detail and use high-quality materials for lasting, exceptional results.
We prioritize attention to detail and use high-quality materials for lasting, exceptional results.