
Choose between variable refrigerant flow (VRF) and chilled water by comparing complete designs against the same office requirements. Review occupancy, Saudi location, cooling loads, ventilation, available plant space, tenant control, maintenance and whole-life cost. Neither approach is automatically better for every building.
For a VRF vs chilled water decision in a Saudi office building, ask the HVAC designer to document the assumptions and include all supporting equipment. A system that suits a multi-tenant office with varying hours may differ from one that suits a building connected to an existing chilled-water network. The choice needs a project-specific engineering assessment.
How VRF And Chilled-Water Systems Work
VRF systems move refrigerant between outdoor equipment and multiple indoor units. The equipment adjusts refrigerant flow to meet demands across connected zones. Actual zoning, simultaneous heating and cooling capability, refrigerant piping limits and control arrangements depend on the selected system and design.
A chilled-water system circulates cooled water through pipes to equipment such as air-handling units or fan-coil units. The chilled water may come from on-site chillers or, where available and suitable, a district cooling connection. On-site chillers can be air-cooled or water-cooled; the overall arrangement determines its supporting equipment and space needs.
Both approaches need a complete design for outdoor air, ventilation, humidity control, drainage, electrical supply and controls. Do not compare an isolated chiller with a complete VRF installation, or assume that indoor cooling units alone supply the necessary fresh air.
Compare The Complete Systems
| Decision | VRF Option | Chilled-Water Option |
|---|---|---|
| Distribution | Refrigerant piping and indoor units | Water piping and air-side equipment |
| Outdoor air | Specify ventilation and treatment strategy | Specify air-side ventilation and treatment |
| Space | Check outdoor units, pipe routes and access | Check plant or connection, pumps, risers and access |
| Operation | Review zone control and shared equipment | Review plant operation, controls and distribution |
| Maintenance | Check refrigerant service, access and support | Check plant, pumps, water systems and support |
| Resilience | Assess failure effects and any backup | Assess plant, pump and distribution failure effects |
This table identifies questions, not universal rankings. The number and configuration of units, the ventilation system and the actual service arrangement can change both the design and the outcome.
Start With Office Loads And Operating Hours
Provide room uses, occupancy, façade design, equipment heat gains and expected schedules. A reception area, meeting rooms, tenant floors and a server room may have different needs. Ask the engineer to calculate the project’s design loads and consider how they vary during the day and year.
Map which spaces need independent operation after normal office hours. VRF and chilled-water designs can both provide zoning, but the practical result depends on controls, equipment selection and the minimum plant that must run. Ask how one occupied floor or a small critical room would be served when the rest of the building is closed.
Do not use floor area alone as the deciding threshold. An existing plant, unusually long operating hours, a phased occupation plan or constraints on equipment locations can change the comparison.
Check Saudi Climate And Ventilation Needs
Use weather and design conditions appropriate to the actual Saudi city and site. Outdoor temperature, humidity, dust exposure and the proposed heat-rejection arrangement affect equipment selection, filtration and maintenance. Riyadh and a humid coastal location should not be assessed using identical climate assumptions without justification.
Ask how each option supplies and treats outdoor air, controls humidity, filters dust and manages condensate. A VRF option may use a separate dedicated outdoor-air system or another engineered arrangement. A chilled-water design also needs an appropriate air-side strategy; chilled water itself does not define how the office receives fresh air.
The Saudi Building Code Center describes HVAC, indoor air quality and ventilation within the scope of the nonresidential energy code. Ask the appointed engineer to confirm the applicable code edition and requirements, including mechanical and refrigerant-safety provisions, for the project.
Reference: Saudi Code For Energy Conservation — Nonresidential Buildings.
Review Space, Installation And Maintenance
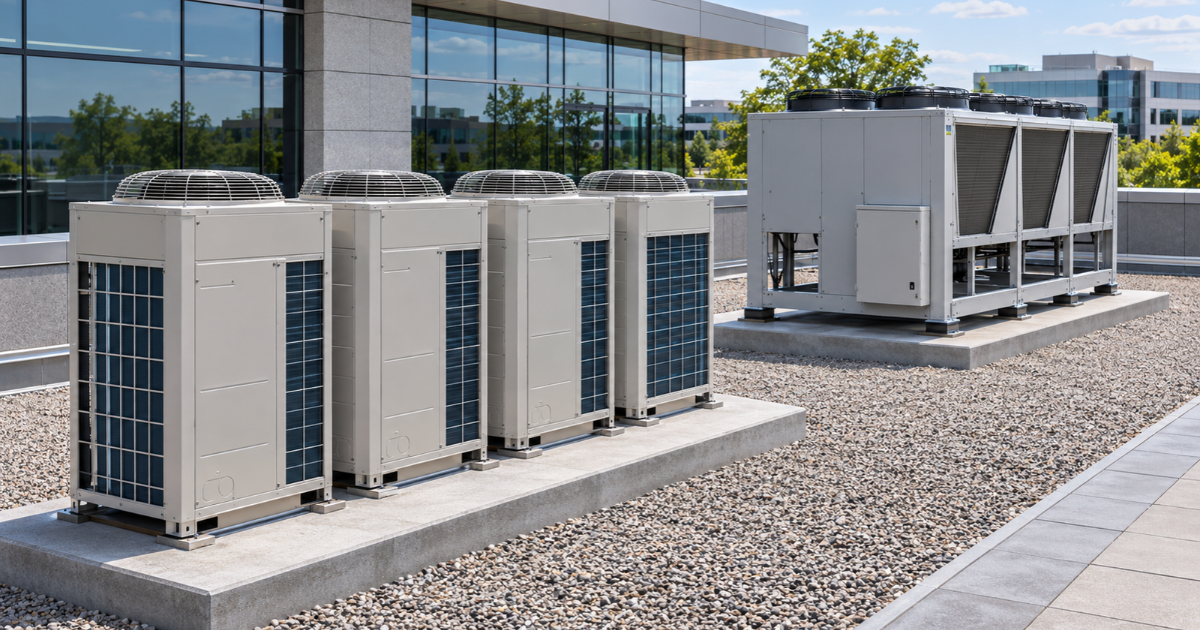
For a VRF design, review outdoor-unit locations, service clearances, refrigerant pipe routes, permitted lengths and height differences, condensate drainage and access to indoor units. The manufacturer’s selected equipment and the applicable design requirements determine what can be installed; generic assumptions are not a substitute for the design.
For chilled water, identify the plant or district connection, pumps, pipes, risers and terminals. An air-cooled chiller rejects heat to outdoor air and does not require a cooling tower for that purpose. A conventional water-cooled chiller arrangement may use a cooling tower and condenser-water system, with associated water treatment and maintenance. Confirm the actual proposed heat-rejection method.
For both options, check acoustic treatment, structural loading, electrical connections, safe maintenance access and the route for removing major equipment. Ask who will service the system locally, how spare parts will be obtained and how outages will affect occupants.
Compare Energy And Whole-Life Costs
Compare options on the same scope and service standard: identical building areas, occupancy schedules, indoor conditions, ventilation, weather and design assumptions. Include the energy used by associated fans, pumps and outdoor-air equipment where applicable. Consider both peak electrical demand and operation at part load; name the tariff and pricing date used in any cost analysis.
Request capital and operating cost breakdowns, including installation, controls, maintenance, replacements and water use where relevant. Record the analysis period, assumptions about escalation and any excluded costs. For a district cooling option, identify connection charges, metering and applicable supply terms instead of treating it as an on-site plant.
A model is a decision aid, not a guarantee of actual savings. Ask for a sensitivity check showing how the outcome changes if occupancy hours, energy prices, maintenance or equipment life differ from the base assumptions. Avoid transferring a percentage saving from an unrelated building to your office.
Check Resilience, Controls And Future Change
Define which areas must remain operational during equipment failure or maintenance and how long an interruption is acceptable. Review the consequences of losing a shared outdoor unit, chiller, pump, controller or distribution route. Any redundancy should be specified for the particular function and failure scenario rather than assumed from the system name.
For multi-tenant offices, agree control boundaries, after-hours operation and how energy use or cooling consumption will be measured and allocated. Confirm compatibility with the building management system, data access and control responsibility. Consider likely subdivision or expansion, and check whether space and capacity can accommodate it.
Use The System Selection Framework
Ask the design team to return a comparison with the following information for both options. Record each assumption, its owner and what remains to be verified before selection.
| Decision | Evidence To Request |
|---|---|
| Building demand | Room schedule, design loads and operating profiles |
| Climate and comfort | Site weather, indoor criteria and outdoor-air strategy |
| System design | Schematics, equipment schedule, zoning and interfaces |
| Space and access | Plant layout, routes, clearances and replacement path |
| Cost and performance | Consistent capital and whole-life comparison with assumptions |
| Operations and resilience | Maintenance plan, controls, metering and failure scenarios |
Illustrative Office Example
Imagine a Riyadh office with several tenant floors, a late-working support team and a small communications room operating continuously. The owner has not yet confirmed whether an existing chilled-water connection is available. This is a fictional example; it is not a recommendation for a particular building.
The designer compares a proposed VRF arrangement with outdoor-air treatment against a chilled-water option serving the same spaces and ventilation loads. The team checks how each serves the late-working floor and communications room, the necessary equipment running during low occupancy, plant space and service access. Once the connection and pricing assumptions are verified, the owner can review the technical and whole-life trade-offs.
Discuss Your Office HVAC Design
For a VRF vs chilled water choice in a Saudi office building, ask for an evidence-based comparison that reflects how your office will operate. Crown Axis provides MEP design services, including HVAC design and coordination.
Explore Crown Axis MEP Design Services. For help assembling project inputs, read the Engineering Design Brief For Riyadh Commercial Projects.
FAQs
Need Help before You build?
Can A VRF System Provide The Fresh Air An Office Needs?
VRF indoor units mainly condition air in the spaces they serve; the design must also provide the required outdoor air. A separate dedicated outdoor-air system is one possible arrangement, but the engineer should select and coordinate the solution for the building. Ask how fresh air is supplied, filtered, conditioned and controlled in every occupied zone.
Does A Chilled-Water System Always Need A Cooling Tower?
No. An air-cooled chiller rejects heat directly to outdoor air and does not use a cooling tower for that purpose. A water-cooled chiller may be paired with a cooling tower or another suitable heat-rejection arrangement. A district cooling connection is another possible configuration. Review the actual plant, water and maintenance requirements in the proposed design.
Can Both Options Serve Tenants With Different Operating Hours?
Yes, both can be designed for different tenant schedules, but the efficiency and practicality depend on the arrangement. Ask how zones are controlled, what equipment must operate for one tenant after hours, and how consumption or charges are allocated. Agree access to controls and any landlord or tenant responsibilities before selecting a system.
How Should A Project Compare Cooling-System Energy Use?
Ask for a whole-system analysis using the same building, weather, schedules and indoor conditions for both options. Include relevant fans, pumps and ventilation equipment, as well as the main cooling equipment. Request the assumptions, peak demand and part-load behaviour, then test how the result changes with different operating hours or energy prices.
What Happens If An Office Needs Cooling After Normal Working Hours?
The answer depends on the controls and equipment serving that space. One design may allow a zone to operate independently, while another may require shared equipment or a separate solution. Define after-hours spaces and schedules in the design brief. Ask the engineer to explain which components run and how the operation will be metered or charged.
Can Existing Chilled-Water Infrastructure Influence The Choice?
Yes. An existing plant or district connection may provide a useful starting point, but its capacity and condition should be verified. Review available cooling, operating hours, connection terms, metering, maintenance history and any required upgrades. Compare the cost and limitations of using it with the full scope of an alternative before making the decision.