
Before an office fit-out starts, agree where people and technology will work, how services reach the premises, and who will coordinate each system. Review data cabling, Wi-Fi, telecommunications space, security devices, power, cooling and building interfaces while the floor plan is still flexible. Then document approvals, responsibilities and handover requirements before appointing installers.
Extra-low voltage (ELV) systems commonly support functions such as access control, security and communications. Information and communications technology (ICT) infrastructure connects devices and services. Their exact scope varies by office and should be agreed with the designer, landlord and project team.
Begin with an up-to-date floor plan and a schedule of the people, rooms and devices the office needs. Include reception, workstations, meeting rooms, printers, shared spaces and any specialist equipment. Identify expected growth and areas likely to change as the business develops.
Ask the landlord for available building drawings, fit-out rules, existing service routes and information about shared systems. Record which items belong to the tenant, building management, service provider or another contractor. An unresolved responsibility can leave a necessary connection outside every quotation.
Confirm where the internet service enters the building and how it can reach the office. Ask the landlord and prospective provider about available routes, access arrangements and lead times. An existing building connection does not by itself confirm that the tenant’s service can be activated by the move-in date.
Prepare a data-point schedule for desks, meeting rooms, wireless access points, printers and other connected equipment. Include device locations and identifiers on coordinated drawings. Decide the cabling specification and acceptance tests with the designer and installer; avoid selecting a cable category solely because it is familiar.
Plan Wi-Fi around the actual layout, expected users and application needs. Walls, glazing, ceiling construction and furniture can affect coverage, so revisit the design as the fit-out develops and validate performance on site. Reserve practical capacity in routes and cabinets for agreed future changes.
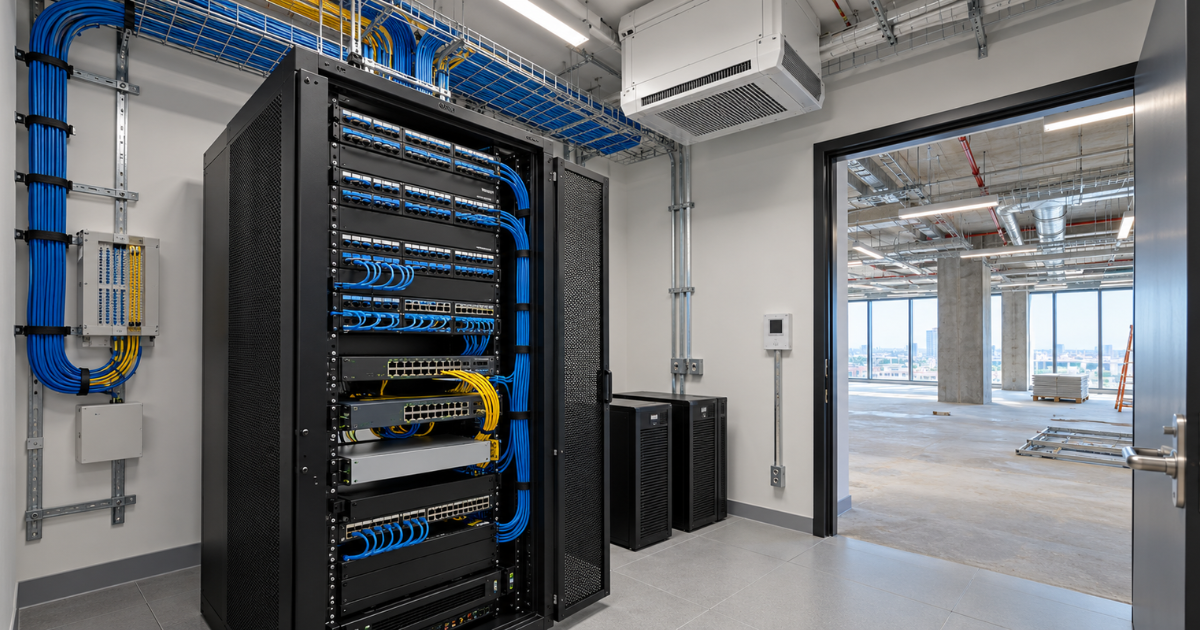
Identify the room or cabinet serving the office and confirm whether it is dedicated or shared. Check the proposed equipment, rack dimensions, access for maintenance, cable entry and physical security. Coordinate electrical supply, heat output and cooling with the MEP team before equipment is ordered.
Agree what should remain operational during a power interruption and assess whether a suitable uninterruptible power supply is needed. The design team should base its provision on the equipment load, required runtime and building constraints rather than a generic room-size rule.
CST’s published telecommunications framework addresses building infrastructure including rooms, risers, ducts and termination points. Ask the project consultant to determine what applies to your particular premises: CST telecommunications regulations and building requirements.
Identify the room or cabinet serving the office and confirm whether it is dedicated or shared. Check the proposed equipment, rack dimensions, access for maintenance, cable entry and physical security. Coordinate electrical supply, heat output and cooling with the MEP team before equipment is ordered.
Agree what should remain operational during a power interruption and assess whether a suitable uninterruptible power supply is needed. The design team should base its provision on the equipment load, required runtime and building constraints rather than a generic room-size rule.
List the functions the office actually requires, then identify the devices, network connections and power supplies for each. A reception intercom, for example, may need to communicate with a door controller and an electric lock. Those items can fall under different contractors, so agree the interface before pricing the work.
For access control, identify controlled doors, user groups, visitor arrangements and management responsibilities. Coordinate locks, door hardware and exit arrangements with the architect, landlord and life-safety specialists. Emergency operation must follow the approved project design and applicable requirements; do not choose a lock setting without that review.
For CCTV, agree coverage objectives, camera positions, authorised users and the intended approach to recording and retention. Avoid a camera layout based only on the number of devices. Camera footage that identifies people can involve personal data, so involve the organisation’s privacy adviser and check applicable rules before deciding how footage will be used.
Saudi Arabia’s data protection guidance includes identifiable photographs and videos in the definition of personal data: SDAIA personal data protection guidance.
Hold a review with the ICT designer, architect, MEP engineers, security team and fit-out contractor. Compare drawings against the current furniture and reflected ceiling plans. Check that access points, cameras, sensors and display connections have practical positions and that cable routes do not conflict with ducts, lighting or other services.
Document who provides containment, sleeves, supports, electrical connections and restoration of fire-rated penetrations. The design team should specify cable separation, fire stopping and other installation details to the applicable requirements and site conditions. Keep a decision register so drawing revisions and contractor scopes stay aligned.
For a complementary review of coordinated construction documents, see the MEP shop drawing review checklist.
| Item | Coordinate with | Evidence to request |
|---|---|---|
| Data and Wi-Fi | IT, architect, landlord | Point schedule and routes |
| Telecom room | IT, electrical, HVAC | Rack layout and load inputs |
| Access-controlled doors | Security, architect, life-safety team | Door and interface schedule |
| CCTV | Security, IT, privacy lead | Coverage and storage brief |
| Testing and handover | Installer, IT, project manager | Acceptance and handover schedule |
Ask the project consultant to identify the applicable Saudi Building Code provisions and edition, relevant authority requirements, building management rules and any required submissions. Establish which party is responsible for each approval and when it is needed. Requirements for a tenant alteration may differ from those for a new building or larger development.
The Saudi General Building Code information page describes the code’s general scope. Use the applicable official documents and professional advice for the project; this checklist does not determine compliance.
Request a coordinated design package that the project team can price and build. Depending on scope, it may include layouts, schematics, rack elevations, cable and device schedules, specifications and a clear division of responsibilities. Make the drawings and bill of quantities consistent, and record exclusions and assumptions in each proposal.
Agree how the installer will demonstrate that the systems work. For structured cabling, request labelled test results for the specified links. For integrated systems, define demonstrations and responsibility for correcting defects. Handover should include updated as-built drawings, schedules, product information, warranties, training and a secure process for transferring administrative access.
Before sign-off, walk through open items with IT, facilities and the landlord. Assign an owner and completion date to each defect, and retain the acceptance records for future office changes.
Crown Axis provides ELV and ICT engineering services in Saudi Arabia. To discuss your office layout, infrastructure and coordination needs, contact the Crown Axis team.
Request the latest available floor plans, fit-out manual, information on existing telecom routes and shared equipment rooms, and the process for obtaining access and approvals. Ask who owns each existing connection and whether changes to risers, ceilings or building security systems require separate consent. Confirm any information on site before relying on it.
Possibly, but its age alone is not enough to decide. Have the project team inspect the routes, identify the cable and termination types, check labels and test the links against the performance required for the new design. Also consider whether the existing outlets reach the new furniture layout and whether documentation is available.
Start discussions during the design stage, once the address, expected service and target move-in date are known. Ask about availability, installation lead times, building access and the route to the tenant’s equipment. Coordinate these answers with the landlord and fit-out programme, and allow time for testing before staff move in.
Responsibilities vary by contract. The security installer may provide readers and controllers, while a door supplier, electrical contractor or building management team handles other components. Record who supplies the lock, cabling, power, integration and testing for each door. The relevant life-safety professional should review the approved emergency-release arrangement.
Estimate the likely number and location of additional users, devices and meeting spaces, then discuss a sensible allowance with the designer. Spare pathway, cabinet and network capacity may help, but the appropriate amount depends on the layout, equipment and budget. Record the assumption so the team can revisit it when the office plan changes.
Ask for the agreed as-built drawings, labelled port and device schedules, test results, equipment information, warranties and operating instructions. Include a demonstration, training and a secure handover of administrative access where these are in scope. Record outstanding defects, responsible parties and completion dates before the project is accepted.
Browse through some of our proudest builds and transformations
We prioritize attention to detail and use high-quality materials for lasting, exceptional results.
We prioritize attention to detail and use high-quality materials for lasting, exceptional results.