
Before applying for a Saudi building permit, gather the land and survey information your design office needs, then develop a coordinated set of engineering documents for the proposed building. Typical inputs include ownership or contract documentation, a valid cadastral report, architectural and structural designs, and a soil study. Other drawings, reports and approvals depend on the building and applicable authority requirements.
The appointed engineering office should confirm the current submission route, required documents and responsibilities for your project. Use this checklist to organise the inputs and ask informed questions; it does not replace a project-specific permit review.
For the Ministry of Municipalities and Housing’s building permit service, the owner or authorised representative delegates the application to a design engineering office through Balady. The published process describes the office selecting the land survey report, preparing architectural and structural designs and submitting the required information for review.
Start with the Ministry’s official building permit service requirements and confirm the current process with your appointed office. Different authorities or special development areas may have their own routes or conditions.
As the owner, provide accurate information about the land, the proposed use and the parties authorised to act. The design office prepares and coordinates the work within its appointment; specialist consultants, the supervising office and the contractor may have separate responsibilities. Record these in writing, including who submits each item and responds to review comments.
Give the engineering office the applicable, up-to-date property document. The Ministry lists an updated electronic title deed, housing contract or investment contract among the service requirements. If a representative will act on your behalf, confirm the required authorisation with the office.
The service also lists a valid cadastral report for construction purposes. This official land-survey input helps the design team identify the relevant plot and check its data against the application. Ask the office to confirm that the report matches the ownership information and the site being designed.
Provide the intended building use, approximate area, operational needs and any available site restrictions. The design team can then identify the project’s planning constraints and outstanding questions before the drawings are developed.
A permit package should describe one consistent building, even though several disciplines prepare different parts of it. Ask your design office which plans and calculations the authority requires for the building type, location and proposed activity. Agree the scope early, along with the format, review stages and responsible signatories.
Architectural documents typically establish how the building occupies the site and how its spaces are arranged. They may include a site plan, floor plans, elevations and sections, depending on the submission. The design team checks project-specific requirements such as land use, setbacks, access, parking and building height against the applicable rules.
Review the plans for the intended use and layout while changes can still be coordinated. Confirm that the plot reference, dimensions, entrances and building description agree with the survey and application data. Do not assume a concept drawing is ready for permit submission without the design office’s review.
Structural drawings and calculations describe the proposed load-bearing system and its design assumptions. The structural engineer coordinates the foundation and building design with the site information, architectural layout and other disciplines.
The Ministry’s service lists a soil study report. Arrange the investigation through the appropriate specialist and give the report to the structural engineer. Ask the team to confirm that the study refers to the correct site and that its conclusions have been considered in the foundation design. The investigation scope and engineering solutions must be determined for the actual project.
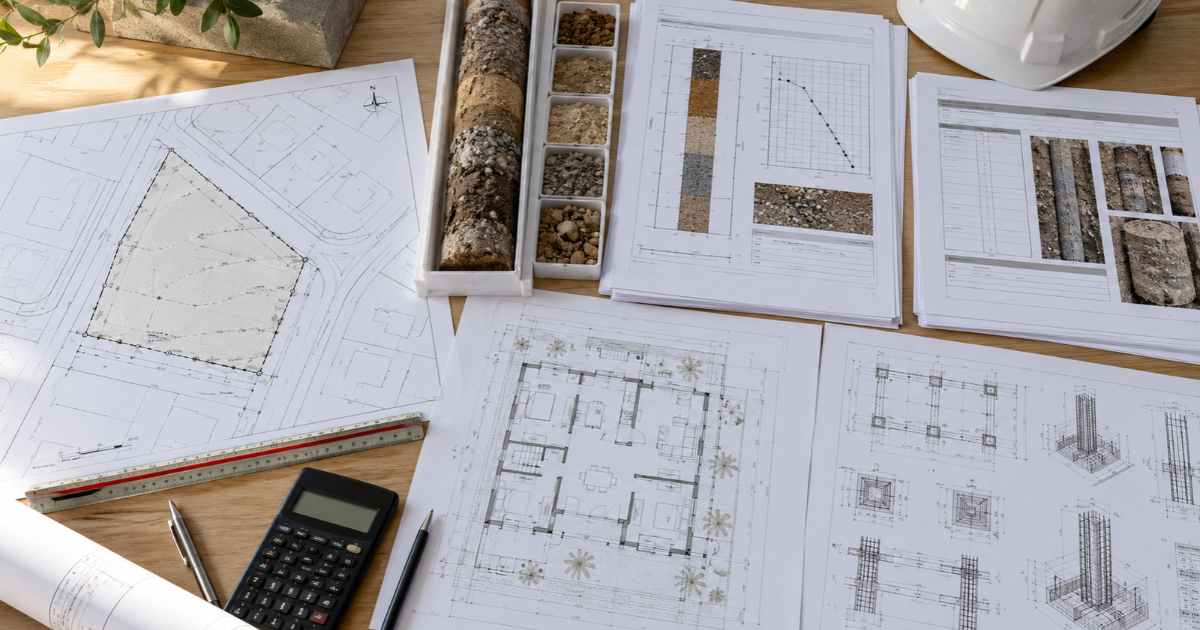
Mechanical, electrical and plumbing (MEP) documents may address systems such as ventilation, power, water supply and drainage. Fire-safety and energy-conservation information may also be needed, depending on the building and submission route. Ask the engineering office and the relevant authority to identify the applicable drawings, reports and approvals rather than assuming every project has an identical list.
An Asir municipality service guide describes architectural, structural, mechanical, electrical, fire-protection and energy-efficiency plans in its permit information. Use it as an example of the types of disciplines that may be involved, while checking the current requirements for your own project.
See the Asir municipality building permit guidance and confirm its applicability with the project team.
Some activities and sites require information beyond the core design package. The Ministry’s published service requirements identify a traffic study when the project activity requires one. Depending on the location and use, the design office should also identify any relevant external authority or utility coordination and confirm the submission sequence.
Make a list of each additional study or approval, the reason it is needed, the responsible party and its status. If an approval affects the layout or building use, communicate the decision to every design discipline. Do not rely on a generic checklist to decide that an external approval is unnecessary.
The Ministry’s service lists contracts with the design office, a supervising engineering office and a construction contractor, as well as declarations, fees and latent defects insurance. Its published workflow describes stages at which the supervising office and contractor are designated and the application is completed. Confirm timing and applicability for your project directly with the design office and the current service guidance.
Keep commercial and legal documents organised alongside, but separate from, the technical drawings. Confirm the correct owner, plot and project details across contracts and application records. Ask your appointed office to explain any insurance or payment step required before the permit can be used.
Hold a coordinated review with the design office before the application is submitted. Compare the latest drawings with the site information, intended use and applicable requirements. Ask who will resolve comments from the reviewing bodies and how revised documents will be tracked.
| Document | Usual Source | Purpose | Check Applicability |
|---|---|---|---|
| Ownership document | Owner | Identify property rights | Confirm accepted form |
| Cadastral report | Survey process / owner | Identify plot for design | Valid for construction |
| Architectural plans | Design office | Set out site and building | Confirm submission scope |
| Soil study | Specialist | Inform site and foundation design | Confirm scope and site |
| Structural documents | Structural engineer | Describe structural design | Confirm required calculations |
| MEP, fire and energy | Relevant designers | Coordinate building systems | Project and authority dependent |
| Traffic study | Specialist | Assess traffic where required | Depends on activity |
Before the design office submits, check that all documents refer to the same plot, project name and intended use; the drawing revisions are consistent; and open assumptions are recorded. A clear list of document owners and review comments helps the team respond to corrections efficiently.
For help defining project inputs before design begins, read the engineering design brief for Riyadh commercial projects.
Crown Axis lists architectural, structural and MEP engineering among its engineering services. To discuss the design inputs and coordination needed for your building, contact Crown Axis.
The Ministry’s published Balady building permit process starts with the owner or representative authorising a design engineering office. The office then prepares the designs and completes the technical application steps described by the service. Confirm the appropriate service route and the office’s required accreditation for your building and location before starting.
A cadastral report is a land-survey input used to identify the plot and its survey information. An architectural site plan shows the proposed building arrangement in relation to the site. The design office should use and check the applicable survey information when preparing the plan, then confirm that both documents match the application.
No. The Ministry’s service lists a traffic study when the project activity requires one. Whether it is needed depends on the proposed use and applicable authority requirements. Ask the design office to confirm the requirement early and, where applicable, identify the scope, specialist and timing for the study.
The Ministry’s published process describes applications being returned to the design office when technical inspection or municipal reviewers raise comments. The office should address the comments, coordinate resulting changes across disciplines and resubmit as required. Ask for a record of the comments, the response and the revised drawing versions.
They serve different purposes. Permit drawings are prepared for the applicable approval process, while shop drawings generally develop installation or construction details for review during execution. Their content and approval responsibilities depend on the contract. Ask the design office which documents are included at each stage and how design changes will be controlled.
The Ministry’s published workflow describes a contracting stage after design review, when the design office designates the supervising office and contractor for acceptance. Actual timing and service conditions should be confirmed for the project. Discuss appointments early enough to avoid gaps in responsibility, even if a platform step occurs later.
Browse through some of our proudest builds and transformations
We prioritize attention to detail and use high-quality materials for lasting, exceptional results.
We prioritize attention to detail and use high-quality materials for lasting, exceptional results.