
Steel vs concrete warehouse comparisons should begin with the same storage layout, clear height, design loads and performance requirements. Ask the structural engineer to develop feasible options, then compare their foundations, fire strategy, durability, delivery programme and complete cost scope. Material preference alone does not establish which proposal suits the project.
For a Saudi warehouse, the decision also depends on site conditions, the applicable Saudi Building Code requirements and the actual supplier proposals. This guide compares structural approaches in practical terms. “Concrete” here means reinforced-concrete options; precast proposals may also include prestressed components, which require their own defined design basis.
A steel warehouse proposal may use portal frames, trusses or another engineered arrangement. The package should identify the primary frame, secondary roof and wall members, bracing, connections and enclosure interfaces. “Steel building” is too broad to describe all these decisions.
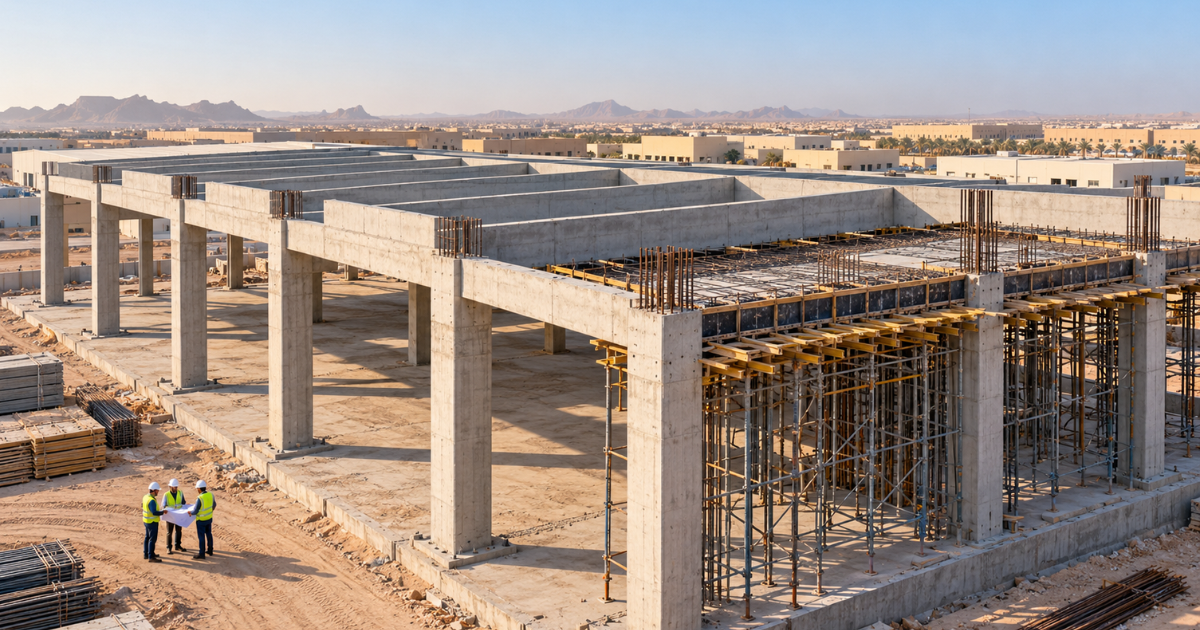
For cast-in-place reinforced concrete, identify columns, beams, walls, roof construction and the temporary support arrangements needed during construction. For a precast option, identify the actual products, connections, erection sequence and responsibility for supplier design. Precast describes production away from the final position; prestressing describes a structural technique, so the terms are not interchangeable.
Compare complete structural schemes. A concrete-column building with a steel roof is a hybrid arrangement, while a steel frame can still have concrete foundations and floor slabs. Name the system actually proposed before comparing its advantages.
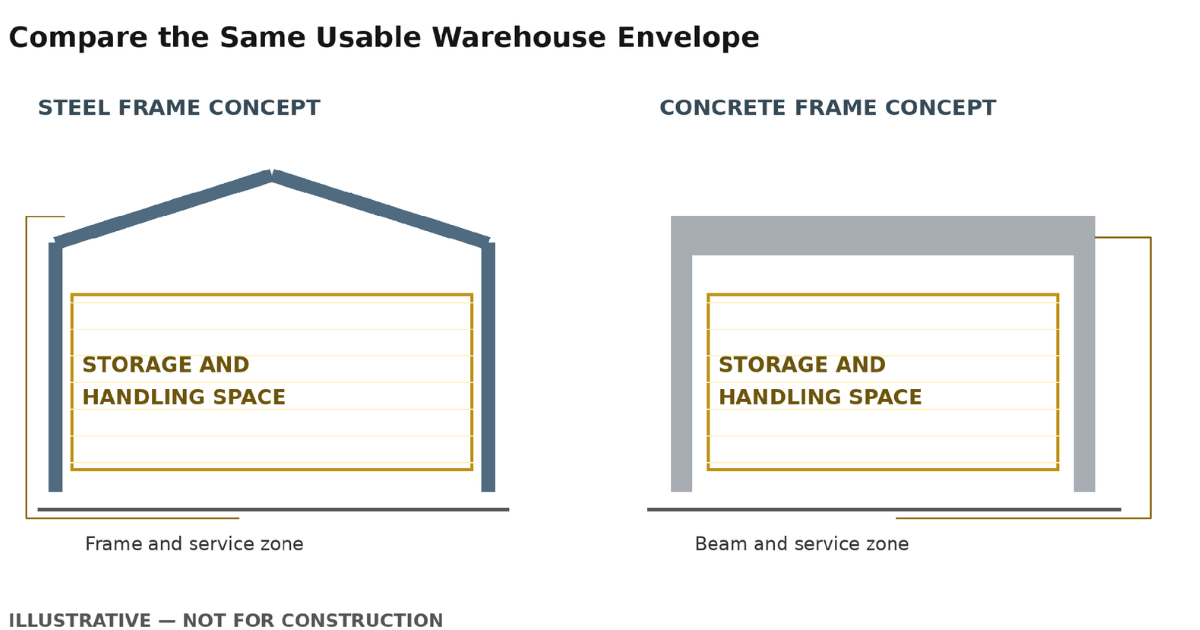
Issue one operational brief for every option. Keep storage capacity, handling aisles, loading docks, usable clear height and any mezzanine requirements consistent. The lowest obstruction governs useful clearance, so account for structure and services rather than comparing roof ridge heights.
Specify roof equipment, suspended services, solar-panel provision and cranes where applicable. Record future expansion and changes in use that the design must accommodate. Avoid asking for unspecified flexibility: identify the proposed extension direction or additional loading scenario.
Separate the floor slab requirements from the main frame comparison. Rack-leg reactions, forklift wheel loads, flatness and joints need their own design inputs. A cheaper frame does not compensate for an industrial floor that cannot support the intended operation.
For the supporting input package, use the warehouse structural design inputs checklist alongside this comparison.
Plot each column grid over the same rack and traffic layout. Check whether columns, bracing or wall supports interfere with storage positions, doors or loading movements. If one concept adds internal columns, show the operational effect explicitly instead of comparing only the overall building area.
Review roof depth and the space reserved for ducts, sprinklers, lighting and equipment access. A proposed structural span has little value if the resulting arrangement prevents the required clear height. Ask for sections through representative bays and congested locations.
Compare strength and serviceability against the same criteria. Serviceability concerns movement and behaviour during normal use, including deflection and drift. Cranes, partitions, doors and cladding can introduce specific movement limits; the responsible designers should establish those limits for the selected products.
For Saudi warehouse structural design, the calculation basis should identify applicable loads, wind and seismic inputs, structural stability assumptions and material-code requirements. Have the engineer confirm the relevant SBC 304 concrete and SBC 306 steel provisions and editions for the project.
Keep roof and wall performance comparable as well. Identify insulation, weather protection and interfaces with the frame. Changing the structural material alone does not establish indoor thermal performance; the enclosure specification and mechanical design must still meet the agreed operational requirements.
Request foundation concepts using the same geotechnical investigation and site levels. Compare vertical loads, horizontal forces, uplift and moments at the supports. A lighter frame does not automatically produce the least expensive foundation: its reactions and the ground conditions must be assessed together.
Require the designer to state bearing and settlement assumptions, foundation type and any ground improvement or groundwater constraints. Check anchor or column-base arrangements, excavation access and the relationship to dock pits and underground services.
Record what remains provisional. If one proposal excludes foundations or uses an unverified soil assumption, it is not yet comparable with a complete alternative. Obtain the missing design allowance before interpreting the quoted total.
Agree the warehouse use, stored materials, storage arrangement and relevant fire strategy before judging either frame. Required structural fire performance depends on the actual project. Do not assume that every steel warehouse needs the same protection, or that a concrete scheme satisfies the requirement without checking its design.
For steel, identify any required protection system, its specification, interfaces and inspection provisions. For reinforced concrete, request the basis for the claimed resistance, including relevant member, reinforcement and connection details. Precast connections need particular attention within the complete structural fire design.
Compare protection at roof, wall and compartment interfaces with the responsible specialists. Confirm which party provides the fire-resistance evidence and which authority conditions apply. The structural material, enclosure products and active fire systems should be assessed as parts of the coordinated design.
Identify the actual exposure rather than assigning one condition to all Saudi warehouses. Inland industrial premises, coastal sites, washdown areas and buildings storing aggressive substances can require different durability measures. Use the geotechnical findings and operational information where relevant.
For steel warehouse design, review the specified corrosion protection, surface preparation, vulnerable interfaces and access for inspection or renewal. For concrete, review exposure-related material requirements, reinforcement cover, detailing and quality control. Reinforced concrete can suffer reinforcement corrosion, so it should not be described as maintenance-free.
Ask each designer to identify inspection points and foreseeable maintenance tasks. Consider whether racks or equipment will obstruct access later. Compare the planned interventions and their assumptions without inventing a standard repainting interval or a guaranteed service life.
| Review Area | Steel Proposal | Concrete Proposal |
|---|---|---|
| Usable space | Frame depth and bracing over storage plan | Column and beam positions over storage plan |
| Foundations | Support reactions and base arrangements | Support reactions and foundation assumptions |
| Fire performance | Required protection and interface evidence | Member and connection resistance evidence |
| Durability | Exposure-based protection and access | Exposure-based detailing and quality controls |
| Programme | Design, fabrication, delivery and erection | Site casting or precast production and erection |
Build the comparison from design release to usable building, not erection time alone. For steel, request realistic dates for design coordination, material procurement, fabrication, protective treatment, delivery and erection. Include connection approval, anchor installation and temporary stability planning.
For cast-in-place concrete, review formwork, reinforcement, pour sequencing, testing, curing and the strength required before subsequent operations. Hot-weather conditions can affect concrete production, delivery, placement and curing. The project team should plan these activities and their controls rather than rely on a generic calendar allowance.
For precast, request production-slot confirmation, shop-drawing review dates, transport constraints, lifting access, connection completion and erection arrangements. Factory production does not remove the need to coordinate foundations and interfaces on site.
Compare dependencies and risk ownership. A short installation period may still follow a long procurement lead time. Ask suppliers to identify the assumptions behind their dates and the effects of late design changes.
Use the same scope breakdown for each quotation. Include the main frame, secondary members, connections, foundations, protection, roof and wall interfaces, temporary works and required inspections. Separate items already included elsewhere so the comparison neither omits nor double-counts them.
List exclusions, provisional quantities and supplier assumptions beside the price. Check whether transport, lifting, connection design and protective-system installation are included. Compare the required programme and payment assumptions with the proposed delivery approach.
Consider maintenance and operational effects where reliable information is available. Lost storage positions, reduced clearance or difficult access can matter to an owner even when the initial construction price is attractive. Do not treat a price per tonne or per cubic metre as a complete building-cost comparison.
Ask for the quotation date, validity, drawing revision and quantity basis. Mark assumptions requiring confirmation rather than assigning a misleading total score. Where a proposal changes the specification, show both the price effect and the performance difference before deciding whether it offers comparable value.
Record the common requirements and exclusions in the engineering design brief before requesting comparable proposals.
Consider an illustrative Riyadh warehouse brief requiring unobstructed handling aisles, agreed storage clearance and provision for a future office mezzanine. The engineer develops a steel portal-frame concept and a reinforced-concrete concept. Neither option is a design recommendation or a priced project case study.
The owner first checks both layouts against the same storage plan. If one introduces a column into a handling aisle, request a revised arrangement or record the operational loss. If one roof layout reduces the required clearance, revise the geometry before comparing costs.
Next compare foundation reactions, fire requirements, durability provisions and supplier programmes. The mezzanine allowance must identify its location and loads in both schemes. A quotation that excludes foundations or future-load checks remains incomplete until those gaps are addressed.
The preferred option is the feasible scheme that best meets the agreed requirements and supported commercial priorities. Record the reasons, outstanding assumptions and required engineering approvals so the decision remains traceable.
| Requirement | Check Both Concepts | Resolve Before Selection |
|---|---|---|
| Handling aisles | Overlay columns and bracing on the same layout | Revise any obstruction or record operational loss |
| Storage clearance | Read sections through structure and services | Confirm the required usable clearance |
| Future mezzanine | Define location, use and loading provision | Obtain the engineer’s feasibility assessment |
| Complete scope | Compare foundations, protection and interfaces | Price or clarify exclusions consistently |
Before choosing, ask for coordinated concept plans and sections, a common design basis, foundation assumptions, fire-performance evidence, durability provisions and comparable scope schedules. Identify which costs and dates are confirmed and which depend on unresolved information.
A sound steel vs concrete warehouse decision compares complete systems against one verified brief. Select the option that supports the required operation, demonstrates the necessary performance and has a credible delivery plan. Keep the responsible engineer involved as supplier details develop.
Crown Axis provides civil and structural engineering services, including steel structure design and structural analysis. Share the warehouse brief, site information and available proposals to discuss a suitable comparison scope. Contact Crown Axis to clarify the engineering information needed before selecting a system.
Yes. The main frame material does not determine every other construction element. A steel-framed warehouse can use concrete foundations and a concrete floor slab, designed for their respective duties. Review the interfaces, including column bases and slab isolation where required. Keep foundation and floor scope visible in the comparison so those works are neither omitted nor counted twice.
It may be possible, but feasibility requires engineering assessment. Define the intended location, use, loads and access before assuming that the original building can support it. An independent mezzanine and one supported by the main frame create different interfaces. Check foundations, stability, fire strategy and operational impacts, and obtain the required design and approvals before construction.
Some inputs are shared, including operations, loads and site conditions. A precast proposal additionally needs clear product and connection responsibilities, transport assumptions, erection access and tolerance coordination. A cast-in-place proposal needs its own construction sequencing, formwork and concrete-quality arrangements. Compare each complete delivery method rather than treating precast and site-cast work as one programme assumption.
Identify which material performs each role and compare the interfaces as carefully as the individual members. A scheme may combine concrete columns or walls with steel roof framing. Ask who designs the connections, accommodates movement and coordinates protection requirements. Compare the complete load path, construction sequence and maintenance scope against the same operational brief used for the other options.
Browse through some of our proudest builds and transformations
We prioritize attention to detail and use high-quality materials for lasting, exceptional results.
We prioritize attention to detail and use high-quality materials for lasting, exceptional results.